Need more space AND an incredible garage? This Beloit ranch delivers! Main floor has two bedrooms, three full bathrooms, a spacious open kitchen and dining area with access to the deck overlooking the fenced-in backyard. Great for entertaining, pets, or simply enjoying the outdoors. Downstairs, the lower level adds even more possibilities with an oversized rec room, full bathroom, and two additional bonus rooms. With the addition of proper egress windows, the bonus rooms offer potential for future bedroom use. The standout feature is the oversized 4+ car garage! Situated on a corner lot and conveniently located near shopping, dining, and I-90, this home offers the space, versatility, and garage setup that can be hard to find.
Active
Price cut: $19.9K (9/10)
$300,000
2491 Oxford Ln, Beloit, WI 53511
2beds
2,464sqft
Single Family Residence
Built in 1996
0.32 Acres Lot
$299,000 Zestimate®
$122/sqft
$-- HOA
What's special
- --
- on Zillow
- 559
- views
- 32
- saves
Zillow last checked:
Listing updated:
Listed by:
Heather Collins-Armenta,
Keller Williams Realty Signature
Source: SCWMLS,MLS#: 2030127
Facts & features
Interior
Bedrooms & bathrooms
- Bedrooms: 2
- Bathrooms: 3
- Full bathrooms: 3
- Main level bathrooms: 2
Primary bedroom
- Level: Main
- Area: 156
- Dimensions: 13 x 12
Bedroom 2
- Level: Main
- Area: 110
- Dimensions: 11 x 10
Dining room
- Level: Main
- Area: 221
- Dimensions: 17 x 13
Kitchen
- Features: Range/Oven, Refrigerator, Dishwasher, Microwave
- Level: Main
- Area: 156
- Dimensions: 12 x 13
Living room
- Level: Main
- Area: 234
- Dimensions: 18 x 13
Heating
- Forced Air
Cooling
- Central Air
Appliances
- Included: Water Softener Included
- Laundry: Lower Level
Features
- Bonus Room, Rec Room
- Basement: Full,Finished,Laundry hookups
- Has fireplace: No
Interior area
- Total structure area: 2,464
- Total interior livable area: 2,464 sqft
- Finished area above ground: 1,232
Property
Parking
- Total spaces: 4
- Parking features: Detached, 4+ car
- Has garage: Yes
- Has uncovered spaces: Yes
Features
- Levels: One
- Stories: 1
- Patio & porch: Deck
- Fencing: Fenced
Lot
- Size: 0.32 Acres
- Features: Near Public Transit
Details
- Parcel number: 20621930580
- Zoning: R1
Construction
Type & style
- Home type: SingleFamily
- Architectural style: Ranch
- Property subtype: Single Family Residence
Materials
- Vinyl Siding
Condition
- Year built: 1996
Utilities & green energy
- Sewer: Public Sewer
- Water: Public
Community & HOA
Location
- Region: Beloit
Financial & listing details
- Price per square foot: $122/sqft
- Tax assessed value: $194,700
- Annual tax amount: $3,255
- Date on market: 8/10/2026
- Inclusions: refrigerator, gas stove, dishwasher, window coverings, water softener
- Exclusions: sellers personal property, washer/dryer
Estimated market value
$299,000
$284,000 - $314,000
$2,771/mo
Price history
| Date | Event | Price |
|---|---|---|
| 9/10/2026 | Price change | $300,000-6.2%$122/sqft |
Source: SCWMLS #2030127 Report a problem | ||
| 8/20/2026 | Price change | $319,900-1.5%$130/sqft |
Source: SCWMLS #2030127 Report a problem | ||
| 8/10/2026 | Listed for sale | $324,900$132/sqft |
Source: SCWMLS #2030127 Report a problem | ||
Public tax history
| Year | Property taxes | Tax assessment |
|---|---|---|
| 2025 | $3,065 +32.5% | $194,700 |
| 2024 | $2,313 -12.3% | $194,700 +11.4% |
| 2023 | $2,637 +1.3% | $174,700 +5.1% |
| 2022 | $2,604 -13.5% | $166,300 +62.6% |
| 2021 | $3,011 +7.3% | $102,300 |
| 2020 | $2,806 +5.6% | $102,300 |
| 2019 | $2,657 -1.2% | $102,300 |
| 2018 | $2,690 | $102,300 |
| 2017 | $2,690 -2.1% | $102,300 |
| 2016 | $2,747 +3.8% | $102,300 |
| 2014 | $2,645 +2.4% | $102,300 |
| 2013 | $2,585 -1.2% | $102,300 |
| 2012 | $2,617 +1.1% | $102,300 |
| 2011 | $2,589 | $102,300 |
| 2010 | -- | $102,300 -8.5% |
| 2009 | -- | $111,800 -1.8% |
| 2008 | -- | $113,900 |
| 2007 | -- | $113,900 +3.3% |
| 2006 | -- | $110,300 +4% |
| 2005 | -- | $106,100 +5.6% |
| 2004 | -- | $100,500 +5.7% |
| 2003 | -- | $95,100 +4.2% |
| 2002 | -- | $91,300 +4.3% |
| 2001 | -- | $87,500 |
Find assessor info on the county website
Monthly payment
Est. payment
Payment breakdown
Explore the cost of this home by adjusting the details. Changes won't be saved.Climate risks
Neighborhood: 53511
Nearby schools
Schools provided by the listing agent
- Elementary: Todd
- Middle: Aldrich
- High: Memorial
- District: Beloit
Source: SCWMLS. This data may not be complete. We recommend contacting the local school district to confirm school assignments for this home.
Similar homes
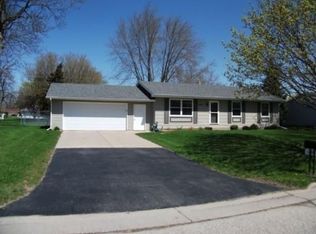
- $309,9003 bd2 ba1.6k sqft826 E Post Rd, Beloit, WI 53511For Sale
 MLS ID #2032405, Mary Gilbank. SCWMLS
 - $364,9004 bd3 ba2.3k sqft1840 Vista Dr, Beloit, WI 53511For Sale
 MLS ID #2027942, Jerilyn Endrizzi. SCWMLS
 - $319,9003 bd3 ba1.9k sqft1000 Brewster AVENUE, Beloit, WI 53511Active
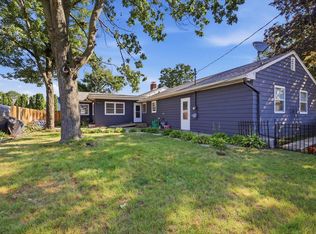 MLS ID #1976498, Greg Cavaiani. WIREX MLS
 - $255,0004 bd2 ba1.3k sqft891 E Daffodil LANE, Beloit, WI 53511Active
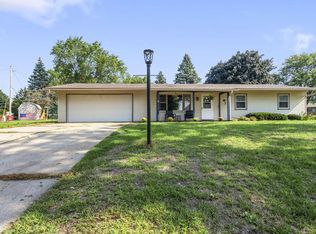 MLS ID #1981718, Lauren Hill. WIREX MLS
