Excellent opportunity to own this well-maintained and charming home, complete with an additional lot! Recent updates include a new roof with a transferable warranty along with new windows and a new Jacuzzi for relaxing and unwinding. Inside, you’ll find four spacious bedrooms, two full bathrooms, and beautiful original woodwork that adds warmth and character throughout. With its combination of space, charm, valuable updates, and extra land, this property is ready to welcome you home!
Active
Price cut: $5K (8/22)
$270,000
1234 E Porter Ave, Beloit, WI 53511
4beds
1,806sqft
Single Family Residence
Built in 1930
6,098 Square Feet Lot
$267,400 Zestimate®
$150/sqft
$-- HOA
What's special
- --
- on Zillow
- 518
- views
- 35
- saves
Zillow last checked:
Listing updated:
Listed by:
Tim Norland,
Century 21 Affiliated
Source: SCWMLS,MLS#: 2028494
Facts & features
Interior
Bedrooms & bathrooms
- Bedrooms: 4
- Bathrooms: 2
- Full bathrooms: 2
- Main level bathrooms: 1
Primary bedroom
- Level: Upper
- Area: 140
- Dimensions: 14 x 10
Bedroom 2
- Level: Upper
- Area: 99
- Dimensions: 11 x 9
Bedroom 3
- Level: Upper
- Area: 77
- Dimensions: 11 x 7
Bedroom 4
- Level: Main
- Area: 80
- Dimensions: 10 x 8
Dining room
- Level: Main
- Area: 150
- Dimensions: 15 x 10
Kitchen
- Level: Main
- Area: 81
- Dimensions: 9 x 9
Living room
- Level: Main
- Area: 1064
- Dimensions: 28 x 38
Cooling
- Wall Unit(s), Window Unit(s)
Features
- Basement: Full
- Has fireplace: Yes
- Fireplace features: Gas
Interior area
- Total structure area: 1,806
- Total interior livable area: 1,806 sqft
- Finished area above ground: 1,204
Property
Parking
- Total spaces: 1
- Parking features: 1 car
- Garage spaces: 1
- Has uncovered spaces: Yes
Features
- Levels: Two
- Stories: 2
Lot
- Size: 6,098 Square Feet
Details
- Parcel number: 20612530040
- Zoning: RB1
Construction
Type & style
- Home type: SingleFamily
- Architectural style: Victorian
- Property subtype: Single Family Residence
Materials
- Brick, Stone
- Foundation: Poured concrete foundatn
Condition
- Year built: 1930
Utilities & green energy
- Sewer: Public Sewer
- Water: Public
Community & HOA
Community
- Subdivision: Yates
Location
- Region: Beloit
Financial & listing details
- Price per square foot: $150/sqft
- Tax assessed value: $155,800
- Annual tax amount: $2,605
- Date on market: 7/20/2026
- Inclusions: Additional Lot, Jacuzzi/Hot Tub, refrigerater, stove/oven, AC (Mini Split Dual in Dining Room) 2 Window AC units.
Estimated market value
$267,400
$254,000 - $281,000
$1,773/mo
Price history
| Date | Event | Price |
|---|---|---|
| 8/22/2026 | Price change | $270,000-1.8%$150/sqft |
Source: SCWMLS #2028494 Report a problem | ||
| 7/20/2026 | Listed for sale | $275,000$152/sqft |
Source: SCWMLS #2028494 Report a problem | ||
Public tax history
Tax history is unavailable.
Monthly payment
Est. payment
Payment breakdown
Explore the cost of this home by adjusting the details. Changes won't be saved.Climate risks
Neighborhood: 53511
Nearby schools
Schools provided by the listing agent
- Elementary: Merrill
- Middle: Aldrich
- High: Memorial
- District: Beloit
Source: SCWMLS. This data may not be complete. We recommend contacting the local school district to confirm school assignments for this home.
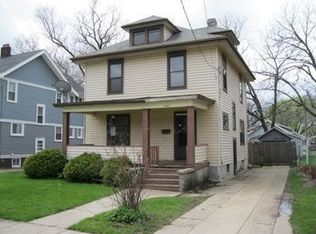
Similar homes
- $260,0003 bd2 ba1.1k sqft1965 Robin Rd, Beloit, WI 53511For Sale
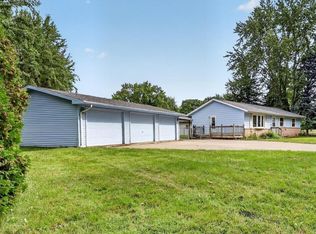 MLS ID #2032000, Kevin Clark. SCWMLS
 - $269,9004 bd2 ba2.2k sqft1119 Dewey Ave, Beloit, WI 53511For Sale
 MLS ID #2022528, Julie Wilson. SCWMLS
 - $259,9004 bd2 ba1.6k sqft1123 Portland Ave, Beloit, WI 53511For Sale
 MLS ID #2032412, Desiree Sowell. SCWMLS
 - $275,0004 bd3 ba1.9k sqft1656 Oakwood Ave, Beloit, WI 53511For Sale
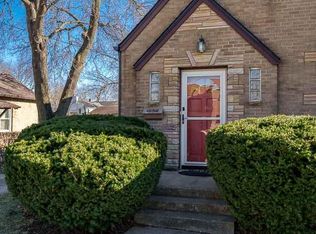 MLS ID #202601714, Trisha Dunaway. NorthWest Illinois Alliance of REALTORS®
