Bring your personal touches to this neutral, freshly painted, 3-bedroom ranch. Check out the luxury vinyl plank flooring and the cozy wood-burning fireplace. The home features a nice, finished lower level with a dedicated space in the basement for a workshop. The seller will also provide a $1,000 credit toward building a deck. Enjoy living in this nice neighborhood within walking distance to the high school. Please note that the driveway is being resealed today, Friday, 08-07-2026, weather permitting. Additionally, you can enjoy the full use of Lake Victoria and all its excellent amenities.
For sale
Price cut: $7.1K (9/1)
$264,900
14723 Hunters Way, South Beloit, IL 61080
3beds
1,634sqft
Single Family Residence
Built in 2001
8,712 Square Feet Lot
$261,200 Zestimate®
$162/sqft
$-- HOA
What's special
Cozy wood-burning fireplaceNeutral freshly paintedFinished lower levelLuxury vinyl plank flooring
- 53 days
- 874
- 83
Zillow last checked:
Listing updated:
Listed by:
Carrie Buckett 815-540-5003,
Century 21 Affiliated
Source: NorthWest Illinois Alliance of REALTORS®,MLS#: 202604904
Facts & features
Interior
Bedrooms & bathrooms
- Bedrooms: 3
- Bathrooms: 2
- Full bathrooms: 2
- Main level bathrooms: 2
- Main level bedrooms: 3
Primary bedroom
- Level: Main
- Area: 168
- Dimensions: 14 x 12
Bedroom 2
- Level: Main
- Area: 125.46
- Dimensions: 12.3 x 10.2
Bedroom 3
- Level: Main
- Area: 115.44
- Dimensions: 11.1 x 10.4
Kitchen
- Level: Main
- Area: 190
- Dimensions: 19 x 10
Heating
- Forced Air, Natural Gas
Cooling
- Central Air
Appliances
- Included: Dishwasher, Refrigerator, Stove/Cooktop, Gas Water Heater
- Laundry: In Basement
Features
- Windows: Window Treatments
- Basement: Full,Finished
- Has fireplace: Yes
- Fireplace features: Wood Burning
Interior area
- Total structure area: 1,634
- Total interior livable area: 1,634 sqft
- Finished area above ground: 1,232
- Finished area below ground: 402
Property
Parking
- Total spaces: 2
- Parking features: Asphalt, Attached
- Garage spaces: 2
Lot
- Size: 8,712 Square Feet
- Features: City/Town
Details
- Parcel number: 0407431004
Construction
Type & style
- Home type: SingleFamily
- Architectural style: Ranch
- Property subtype: Single Family Residence
Materials
- Siding, Vinyl
- Roof: Shingle
Condition
- Year built: 2001
Utilities & green energy
- Electric: Circuit Breakers
- Sewer: City/Community
- Water: City/Community
Community & HOA
Community
- Subdivision: IL
Location
- Region: South Beloit
Financial & listing details
- Price per square foot: $162/sqft
- Tax assessed value: $195,552
- Annual tax amount: $4,571
- Price range: $264.9K - $264.9K
- Date on market: 8/7/2026
- Cumulative days on market: 48 days
- Ownership: Fee Simple
Estimated market value
$261,200
$248,000 - $274,000
$2,407/mo
Price history
| Date | Event | Price |
|---|---|---|
| 9/22/2026 | Listed for sale | $264,900$162/sqft |
Source:  NorthWest Illinois Alliance of REALTORS® #202604904 Report a problem NorthWest Illinois Alliance of REALTORS® #202604904 Report a problem | ||
| 9/22/2026 | Pending sale | $264,900$162/sqft |
Source: NorthWest Illinois Alliance of REALTORS® #202604904 Report a problem | ||
| 9/1/2026 | Price change | $264,900-2.6%$162/sqft |
Source: NorthWest Illinois Alliance of REALTORS® #202604904 Report a problem | ||
| 8/15/2026 | Listed for sale | $272,000$166/sqft |
Source: NorthWest Illinois Alliance of REALTORS® #202604904 Report a problem | ||
| 8/10/2026 | Pending sale | $272,000$166/sqft |
Source: NorthWest Illinois Alliance of REALTORS® #202604904 Report a problem | ||
| 8/7/2026 | Listed for sale | $272,000+195.7%$166/sqft |
Source: NorthWest Illinois Alliance of REALTORS® #202604904 Report a problem | ||
| 6/4/2001 | Sold | $92,000$56/sqft |
Source: Public Record Report a problem | ||
Public tax history
| Year | Property taxes | Tax assessment |
|---|---|---|
| 2025 | $4,571 +1.3% | $65,184 +9.3% |
| 2024 | $4,510 +2.2% | $59,649 +12.1% |
| 2023 | $4,411 +4.9% | $53,187 +9.5% |
| 2022 | $4,203 | $48,590 +6.9% |
| 2021 | -- | $45,471 +3.3% |
| 2020 | $3,982 -0.1% | $44,027 +3.8% |
| 2019 | $3,987 +7.8% | $42,411 +13.2% |
| 2018 | $3,700 +0.7% | $37,461 +4.3% |
| 2017 | $3,673 | $35,906 +3.4% |
| 2016 | $3,673 +1.5% | $34,729 +2.3% |
| 2015 | $3,617 +0.5% | $33,935 +7.6% |
| 2014 | $3,599 +28.1% | $31,542 -26% |
| 2009 | $2,809 | $42,624 +5.1% |
| 2007 | -- | $40,557 +10.7% |
| 2006 | -- | $36,648 +11.7% |
| 2005 | -- | $32,795 +5.6% |
| 2004 | -- | $31,045 +0.1% |
| 2003 | -- | $31,001 |
Find assessor info on the county website
Monthly payment
Est. payment
Payment breakdown
Explore the cost of this home by adjusting the details. Changes won't be saved.Climate risks
Neighborhood: 61080
Nearby schools
Schools provided by the listing agent
- Elementary: Clark Elementary,Riverview Elementary
- Middle: South Beloit Jr High
- High: South Beloit Sr High
- District: South Beloit 320-Cnty of Winnebago
Source: NorthWest Illinois Alliance of REALTORS®. This data may not be complete. We recommend contacting the local school district to confirm school assignments for this home.
- $257,2003 bd2 ba1.8k sqft14731 Hunters Way, South Beloit, IL 61080Off Market
- $256,7003 bd2 ba1.9k sqft14717 Hunters Way, South Beloit, IL 61080Off Market
- $242,6003 bd2 ba984 sqft14762 Liston Ave, South Beloit, IL 61080Off Market
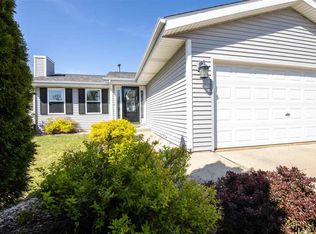
- $239,3003 bd2 ba1.2k sqft14770 Liston Ave, South Beloit, IL 61080Off Market
Similar homes
- $269,0004 bd2 ba1.3k sqft891 E Daffodil LANE, Beloit, WI 53511Active
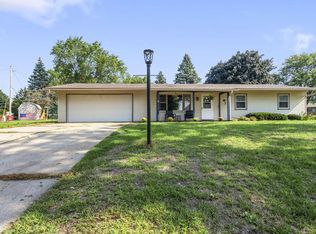 MLS ID #1981718, Lauren Hill. WIREX MLS
 - $249,9003 bd2 ba1.7k sqft6582 Kristines Way, South Beloit, IL 61080For Sale
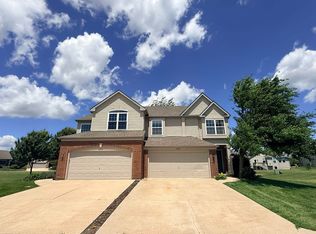 MLS ID #202603533, Charla Piper. NorthWest Illinois Alliance of REALTORS®
 - $249,9004 bd2 ba1.6k sqft1123 Portland Ave, Beloit, WI 53511For Sale
 MLS ID #2032412, Desiree Sowell. SCWMLS
 - $237,9004 bd2 ba1.7k sqft2150 Merrill Ave, Beloit, WI 53511For Sale
 MLS ID #2030506, Marisol Soto. SCWMLS
