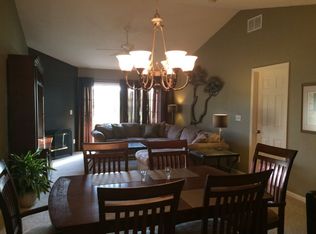
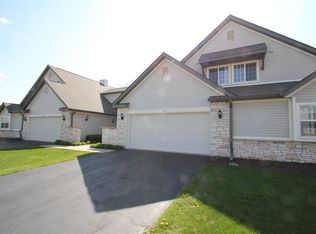
Move-in ready end-unit condo just minutes from downtown Rockton! This spacious 3-bedroom, 2.5-bathroom home offers over 1,500 square feet of beautifully maintained living space. The main level features an open-concept dining area that flows seamlessly into a bright vaulted living room, all highlighted by newer luxury vinyl plank (LVP) flooring. Relax by the gas fireplace or step through the sliding glass door to your private concrete patio, perfect for overlooking the beautifully landscaped backyard. The main-floor primary suite boasts a generous walk-in closet, a full bathroom as well as sliding glass doors to another private patio area. In the kitchen, you'll find updated LVP flooring, newer stainless steel appliances, and a spacious pantry for excellent storage. Convenient main floor laundry room with stylish sliding barn door. Upstairs, the upper level includes a full bathroom and two additional bedrooms with newer carpeting—including one oversized bedroom that easily serves as a second primary suite. Complete with a 2-car garage featuring finished epoxy floors and built-in storage shelves, this turn-key property is a must-see!
For sale
$249,000
831 University Pkwy, Rockton, IL 61072
3beds
1,508sqft
Condominium, Townhouse
Built in 2003
-- sqft lot
$246,400 Zestimate®
$165/sqft
$208/mo HOA
What's special
Gas fireplaceMain-floor primary suiteSpacious pantryBeautifully landscaped backyardOpen-concept dining areaNewer stainless steel appliancesGenerous walk-in closet
- 5 days
- 325
- 18
Zillow last checked:
Listing updated:
Listed by:
Carmelina Korasick 815-289-0149,
Heartland Realty Llc
Source: NorthWest Illinois Alliance of REALTORS®,MLS#: 202607073
Facts & features
Interior
Bedrooms & bathrooms
- Bedrooms: 3
- Bathrooms: 3
- Full bathrooms: 2
- 1/2 bathrooms: 1
- Main level bathrooms: 2
- Main level bedrooms: 1
Primary bedroom
- Level: Main
- Area: 182.4
- Dimensions: 16 x 11.4
Bedroom 2
- Level: Upper
- Area: 157.32
- Dimensions: 13.8 x 11.4
Bedroom 3
- Level: Upper
- Area: 114
- Dimensions: 11.4 x 10
Kitchen
- Level: Main
- Area: 130.2
- Dimensions: 12.4 x 10.5
Living room
- Level: Main
- Area: 358.8
- Dimensions: 26 x 13.8
Heating
- Natural Gas
Cooling
- Central Air
Appliances
- Included: Dishwasher, Microwave, Refrigerator, Stove/Cooktop, Water Softener, Gas Water Heater
- Laundry: Main Level
Features
- Great Room, Ceiling-Vaults/Cathedral
- Windows: Window Treatments
- Has basement: No
- Number of fireplaces: 1
- Fireplace features: Gas
Interior area
- Total structure area: 1,508
- Total interior livable area: 1,508 sqft
- Finished area above ground: 1,508
- Finished area below ground: 0
Property
Parking
- Total spaces: 2
- Parking features: Attached
- Garage spaces: 2
Features
- Patio & porch: Patio
Lot
- Features: Subdivided
Details
- Parcel number: 0430305004
- Special conditions: Agent Owned/Interest
Construction
Type & style
- Home type: Townhouse
- Property subtype: Condominium, Townhouse
Materials
- Brick/Stone, Siding
- Roof: Shingle
Condition
- Year built: 2003
Utilities & green energy
- Electric: Circuit Breakers
- Sewer: City/Community
- Water: City/Community
Community & HOA
Community
- Subdivision: IL
HOA
- Has HOA: Yes
- Services included: Maintenance Grounds, Snow Removal
- HOA fee: $208 monthly
Location
- Region: Rockton
Financial & listing details
- Price per square foot: $165/sqft
- Tax assessed value: $162,366
- Annual tax amount: $3,130
- Price range: $249K - $249K
- Date on market: 11/8/2026
- Cumulative days on market: 6 days
- Ownership: Fee Simple
Estimated market value
$246,400
$234,000 - $259,000
$2,035/mo
Price history
| Date | Event | Price |
|---|---|---|
| 11/8/2026 | Listed for sale | $249,000+25.8%$165/sqft |
Source:  NorthWest Illinois Alliance of REALTORS® #202607073 Report a problem | ||
| 8/7/2024 | Sold | $198,000$131/sqft |
Source: NorthWest Illinois Alliance of REALTORS® #202404087 Report a problem | ||
| 8/2/2024 | Pending sale | $198,000$131/sqft |
Source: NorthWest Illinois Alliance of REALTORS® #202404087 Report a problem | ||
| 7/31/2024 | Listed for sale | $198,000+108.6%$131/sqft |
Source: NorthWest Illinois Alliance of REALTORS® #202404087 Report a problem | ||
| 8/14/2015 | Sold | $94,900-2.7%$63/sqft |
Source: NorthWest Illinois Alliance of REALTORS® #201503124 Report a problem | ||
| 7/6/2015 | Pending sale | $97,500$65/sqft |
Source: Keller Williams - Rockford #201503124 Report a problem | ||
| 5/23/2015 | Listed for sale | $97,500$65/sqft |
Source: Keller Williams - Rockford #201503124 Report a problem | ||
| 2/22/2014 | Listing removed | $97,500$65/sqft |
Source: Signature Real Estate Brokerage, LLC #66946 Report a problem | ||
| 2/20/2014 | Listed for sale | $97,500-20.7%$65/sqft |
Source: Signature Real Estate Brokerage, LLC #66946 Report a problem | ||
| 7/29/2005 | Sold | $123,000$82/sqft |
Source: Public Record Report a problem | ||
Public tax history
| Year | Property taxes | Tax assessment |
|---|---|---|
| 2025 | $3,131 -6.9% | $54,122 +9.3% |
| 2024 | $3,364 +0.7% | $49,526 +12.2% |
| 2023 | $3,342 +5.9% | $44,160 +9.5% |
| 2022 | $3,157 | $40,343 +6.9% |
| 2021 | -- | $37,753 +3.3% |
| 2020 | $2,930 +2.2% | $36,554 +3.8% |
| 2019 | $2,866 +3.7% | $35,212 +4.9% |
| 2018 | $2,763 +3.4% | $33,561 +4.3% |
| 2017 | $2,672 | $32,168 +3.4% |
| 2016 | $2,672 +5.5% | $31,113 +2.3% |
| 2015 | $2,532 +1.4% | $30,402 |
| 2014 | $2,498 -5.1% | $30,402 -35.5% |
| 2009 | $2,632 | $47,161 +5.1% |
| 2007 | -- | $44,873 +1.9% |
| 2006 | -- | $44,050 +1.6% |
| 2005 | -- | $43,360 |
Find assessor info on the county website
Monthly payment
Est. payment
Payment breakdown
Explore the cost of this home by adjusting the details. Changes won't be saved.Climate risks
Neighborhood: 61072
Nearby schools
Schools provided by the listing agent
- Elementary: Rockton Grade School
- Middle: Stephen Mack Middle
- High: Hononegah High
- District: Hononegah 207
Source: NorthWest Illinois Alliance of REALTORS®. This data may not be complete. We recommend contacting the local school district to confirm school assignments for this home.

Similar homes
- $250,0003 bd2 ba1.6k sqft14723 Hunters Way, South Beloit, IL 61080For Sale
 MLS ID #202604904, Carrie Buckett. NorthWest Illinois Alliance of REALTORS®
- $359,9003 bd3 ba2.1k sqft4195 Glenmore Rd, Rockton, IL 61072Active
 MLS ID #12729969, Larry Petry, Keller Williams Realty Signature. MRED as distributed by MLS GRID
- $229,9993 bd2 ba1.5k sqft1131 Brewster Ave, Beloit, WI 53511For Sale
 MLS ID #2035910, Leslie Boyea. SCWMLS
- $225,0003 bd2 ba1.5k sqft7815 Shore Dr, Rockford, IL 61115For Sale
 MLS ID #202606992, Daniel Marske. NorthWest Illinois Alliance of REALTORS®
