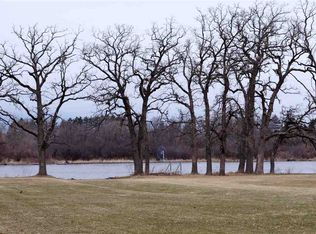
WATERFRONT HOME NOW AVAILABLE! CHARMING & COZY THROUGHOUT, THIS HOME IS PERFECT TO EXPAND & BUILD YOUR OWN EQUITY WHILE ENJOYING THE VIEWS & RIVERFRONT LIVING. THE OPEN KITCHEN, DINING & LIVING AREAS FEATURE NEWER HICKORY FLOORS & UPDATED CABINETS, COUNERTOPS & APPLIANCES. THE WOODBURNING STOVE IS GREAT TO HELP WITH HEAT COSTS IN THE COLDER MONTHS. BATH IS STARTED BUT NOT COMPLETE. THERE IS ANOTHER LARGE UNFINISHED AREA THAT WOULD MAKE A GREAT MASTER SUITE OR FAMILY ROOM & A NEARBY CLOSET WAS PREVIOUSLY A BATH. EXTRA DEEP 2 CAR GARAGE & SHED. PIER INCLUDED BUT NEEDS REPAIR. SOME UPDATES INCLUDE WATER HEATER 8/11/26, ROOF & LIFT PUMP IN 2023, 2 NEW EXTERIOR DOORS IN 2026. THIS IS AN ESTATE & BEING SOLD AS-IS.
Active
Price cut: $20.5K (9/15)
$299,500
19 E Auburn Dr, Beloit, WI 53511
2beds
1,568sqft
Single Family Residence
Built in 1980
0.5 Acres Lot
$294,500 Zestimate®
$191/sqft
$-- HOA
What's special
- --
- on Zillow
- 1,220
- views
- 55
- saves
Zillow last checked:
Listing updated:
Listed by:
Lori Hagemann,
Century 21 Affiliated
Source: SCWMLS,MLS#: 2030224
Facts & features
Interior
Bedrooms & bathrooms
- Bedrooms: 2
- Bathrooms: 1
- Full bathrooms: 1
- Main level bathrooms: 1
Primary bedroom
- Level: Main
- Area: 132
- Dimensions: 11 x 12
Bedroom 2
- Level: Main
- Area: 90
- Dimensions: 9 x 10
Kitchen
- Features: Range/Oven, Refrigerator, Dishwasher, Microwave, Disposal
- Level: Main
- Area: 81
- Dimensions: 9 x 9
Living room
- Level: Main
- Area: 506
- Dimensions: 22 x 23
Heating
- Forced Air
Cooling
- Central Air
Appliances
- Included: Washer, Dryer
- Laundry: Main Level
Features
- At Least 1 tub, Bonus Room, Foyer
- Basement: Crawl Space
- Has fireplace: Yes
- Fireplace features: Free Standing
Interior area
- Total structure area: 1,568
- Total interior livable area: 1,568 sqft
- Finished area above ground: 1,568
Property
Parking
- Total spaces: 2
- Parking features: 2 car, Attached, Garage Door Opener
- Attached garage spaces: 2
- Has uncovered spaces: Yes
Features
- Levels: One
- Stories: 1
- Patio & porch: Patio
- On waterfront: Yes
- Waterfront features: Waterfront, River Front, Dock/Pier
- Body of water: Rock
- Frontage length: Waterfront: 79
Lot
- Size: 0.5 Acres
- Dimensions: 79X276
- Features: Cul-De-Sac, Rural-in subdivision, In a flood plain
Details
- Additional structures: Storage
- Parcel number: 62103.3
- Zoning: Res
Construction
Type & style
- Home type: SingleFamily
- Architectural style: Ranch
- Property subtype: Single Family Residence
Materials
- Vinyl Siding
Condition
- Year built: 1980
Utilities & green energy
- Sewer: Non-Municipal/Prvt dispos
- Water: Well
- Utilities for property: Internet - Satellite/Dish
Community & HOA
Location
- Region: Beloit
Financial & listing details
- Price per square foot: $191/sqft
- Tax assessed value: $273,100
- Annual tax amount: $3,174
- Date on market: 8/11/2026
- Inclusions: Kitchen appliances. woodburning stove, shed, pier, wood, table & chairs
- Exclusions: Sellers personal property
Estimated market value
$294,500
$280,000 - $309,000
$1,510/mo
Price history
| Date | Event | Price |
|---|---|---|
| 9/15/2026 | Price change | $299,500-6.4%$191/sqft |
Source: SCWMLS #2030224 Report a problem | ||
| 8/11/2026 | Listed for sale | $320,000+146.2%$204/sqft |
Source: SCWMLS #2030224 Report a problem | ||
| 12/19/2009 | Listing removed | $130,000$83/sqft |
Source: foreclosure.com Report a problem | ||
| 11/26/2009 | Price change | $130,000-7.1%$83/sqft |
Source: Coldwell Banker Success of Wisconsin #1572657 Report a problem | ||
| 10/3/2009 | Listed for sale | $140,000$89/sqft |
Source: foreclosure.com Report a problem | ||
Public tax history
| Year | Property taxes | Tax assessment |
|---|---|---|
| 2025 | $3,174 +6% | $199,300 |
| 2024 | $2,994 +4.7% | $199,300 |
| 2023 | $2,860 +0.3% | $199,300 +47.7% |
| 2022 | $2,851 -9.4% | $134,900 |
| 2021 | $3,145 -13.5% | $134,900 |
| 2020 | $3,637 -1.2% | $134,900 |
| 2019 | $3,682 +10.8% | $134,900 +19.9% |
| 2018 | $3,322 | $112,500 |
| 2017 | $3,322 +3.2% | $112,500 |
| 2016 | $3,220 +25.9% | $112,500 |
| 2014 | $2,557 -6.1% | $112,500 |
| 2013 | $2,723 +6.5% | $112,500 |
| 2012 | $2,556 -2.2% | $112,500 |
| 2011 | $2,615 | $112,500 -23.2% |
| 2010 | -- | $146,400 |
| 2009 | -- | $146,400 |
| 2008 | -- | $146,400 |
| 2007 | -- | $146,400 |
| 2006 | -- | $146,400 |
| 2005 | -- | $146,400 |
| 2004 | -- | $146,400 +45.1% |
| 2003 | -- | $100,900 |
| 2002 | -- | $100,900 |
| 2001 | -- | $100,900 |
| 2000 | -- | $100,900 |
Find assessor info on the county website
Monthly payment
Est. payment
Payment breakdown
Explore the cost of this home by adjusting the details. Changes won't be saved.Climate risks
Neighborhood: 53511
Nearby schools
Schools provided by the listing agent
- Elementary: Powers/Garden Prairie
- Middle: Turner
- High: Turner
- District: Beloit
Source: SCWMLS. This data may not be complete. We recommend contacting the local school district to confirm school assignments for this home.
Similar homes
- $309,9003 bd2 ba1.6k sqft826 E Post Rd, Beloit, WI 53511For Sale
 MLS ID #2032405, Mary Gilbank. SCWMLS
 - $279,9004 bd2 ba1.8k sqft2312 Skyline Dr, Beloit, WI 53511For Sale
 MLS ID #2032839, David D Garvin. SCWMLS
 - $279,9004 bd2 ba1.7k sqft2043 Linway Dr, Beloit, WI 53511For Sale
 MLS ID #2033797, Desiree Sowell. SCWMLS
 - $235,0003 bd2 ba1.7k sqft1112 Eaton Ave, Beloit, WI 53511For Sale
 MLS ID #2033945, Greg Palmer. SCWMLS
