Showings begin after the open house Sunday! Well maintained 3 bedroom, 2 bathroom ranch in the Turner School District! This home features a bright, open layout that is perfect for everyday living and entertaining. Just off the 2 car garage is a designated drop zone that could also make a great home office or flex space. Step outside to the beautiful fenced in backyard with plenty of room to relax, play, or entertain. Pool and pool equipment are included! A great home with a functional layout, inviting outdoor space, and convenient location Large Kitchen with breakfast bar and new farm house sink, nice size dining area, and huge living room. Roof 2019. Stainless Steel Stove, Dishwasher approx. 2 years old. Basement is plumbed for a 3rd bathroom. Both Bathrooms have been updated. Exterior photos are digitally enhanced.
Active
$320,000
826 E Post Rd, Beloit, WI 53511
3beds
1,628sqft
Single Family Residence
Built in 1958
0.46 Acres Lot
$314,800 Zestimate®
$197/sqft
$-- HOA
What's special
- --
- on Zillow
- 637
- views
- 67
- saves
Zillow last checked:
Listing updated:
Listed by:
Mary Gilbank,
Shorewest, REALTORS,
Macy Walter,
Shorewest, REALTORS
Source: SCWMLS,MLS#: 2032405
Facts & features
Interior
Bedrooms & bathrooms
- Bedrooms: 3
- Bathrooms: 2
- Full bathrooms: 2
- Main level bathrooms: 2
Primary bedroom
- Level: Main
- Area: 120
- Dimensions: 12 x 10
Bedroom 2
- Level: Main
- Area: 120
- Dimensions: 12 x 10
Bedroom 3
- Level: Main
- Area: 120
- Dimensions: 12 x 10
Dining room
- Level: Main
- Area: 120
- Dimensions: 12 x 10
Kitchen
- Features: Breakfast Bar, Pantry, Range/Oven, Refrigerator, Dishwasher, Disposal
- Level: Main
- Area: 144
- Dimensions: 12 x 12
Living room
- Level: Main
- Area: 299
- Dimensions: 23 x 13
Heating
- Forced Air
Cooling
- Central Air
Appliances
- Included: Washer, Dryer, Water Softener Included
- Laundry: Lower Level
Features
- Den/Office
- Basement: Full,Unfinished
- Number of fireplaces: 1
- Fireplace features: Wood Burning, 1 fireplace
Interior area
- Total structure area: 1,628
- Total interior livable area: 1,628 sqft
- Finished area above ground: 1,628
Property
Parking
- Total spaces: 2
- Parking features: 2 car, Attached, Garage Door Opener
- Attached garage spaces: 2
- Has uncovered spaces: Yes
Features
- Levels: One
- Stories: 1
- Patio & porch: Patio, Enclosed
- Has private pool: Yes
- Pool features: Above Ground
- Fencing: Fenced
Lot
- Size: 0.46 Acres
Details
- Parcel number: 004 093037
- Zoning: Res
Construction
Type & style
- Home type: SingleFamily
- Architectural style: Ranch
- Property subtype: Single Family Residence
Materials
- Wood Siding, Brick
Condition
- Year built: 1958
Utilities & green energy
- Sewer: Public Sewer
- Water: Public
- Utilities for property: Cable Available, Internet - Cable
Community & HOA
Location
- Region: Beloit
Financial & listing details
- Price per square foot: $197/sqft
- Tax assessed value: $271,200
- Annual tax amount: $4,547
- Date on market: 9/10/2026
- Inclusions: Stove, Dishwasher, Fridge, Washer, Dryer, Water Softener, Pool Equipment
Estimated market value
$314,800
$299,000 - $331,000
$2,100/mo
Price history
| Date | Event | Price |
|---|---|---|
| 9/10/2026 | Listed for sale | $320,000+48.1%$197/sqft |
Source: SCWMLS #2032405 Report a problem | ||
| 11/24/2025 | Sold | $216,000-13.9%$133/sqft |
Source: Public Record Report a problem | ||
| 11/12/2022 | Listing removed | -- |
Source:  WIREX MLS #1920444 Report a problem WIREX MLS #1920444 Report a problem | ||
| 11/16/2021 | Sold | $251,000+4.6%$154/sqft |
Source: Public Record Report a problem | ||
| 9/29/2021 | Pending sale | $239,900$147/sqft |
Source: WIREX MLS #1920444 Report a problem | ||
| 9/23/2021 | Listed for sale | $239,900$147/sqft |
Source: WIREX MLS #1920444 Report a problem | ||
Public tax history
| Year | Property taxes | Tax assessment |
|---|---|---|
| 2025 | $4,547 +9.3% | $271,200 |
| 2024 | $4,161 +4.1% | $271,200 |
| 2023 | $3,997 +36.2% | $271,200 +95.8% |
| 2022 | $2,934 -2% | $138,500 |
| 2021 | $2,994 -1.5% | $138,500 |
| 2020 | $3,041 +2% | $138,500 |
| 2019 | $2,981 +9.2% | $138,500 +18.4% |
| 2018 | $2,729 | $117,000 |
| 2017 | $2,729 +2% | $117,000 |
| 2016 | $2,675 +11.5% | $117,000 +5.1% |
| 2014 | $2,398 -6.5% | $111,300 |
| 2013 | $2,564 +5.9% | $111,300 |
| 2012 | $2,420 -2.7% | $111,300 |
| 2011 | $2,487 | $111,300 |
| 2010 | -- | $111,300 |
| 2009 | -- | $111,300 |
| 2008 | -- | $111,300 |
| 2007 | -- | $111,300 |
| 2006 | -- | $111,300 |
| 2005 | -- | $111,300 |
| 2004 | -- | $111,300 +19% |
| 2003 | -- | $93,500 |
| 2002 | -- | $93,500 |
| 2001 | -- | $93,500 |
| 2000 | -- | $93,500 |
Find assessor info on the county website
Monthly payment
Est. payment
Payment breakdown
Explore the cost of this home by adjusting the details. Changes won't be saved.Climate risks
Neighborhood: 53511
Nearby schools
Schools provided by the listing agent
- Elementary: Powers/Garden Prairie
- Middle: Turner
- High: Turner
- District: Beloit Turner
Source: SCWMLS. This data may not be complete. We recommend contacting the local school district to confirm school assignments for this home.
Similar homes
- $260,0003 bd2 ba1.1k sqft1965 Robin Rd, Beloit, WI 53511For Sale
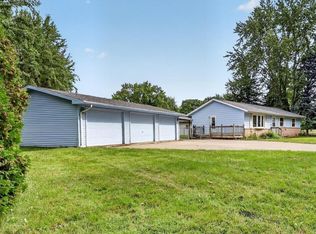 MLS ID #2032000, Kevin Clark. SCWMLS
 - $319,9003 bd3 ba1.9k sqft1000 Brewster AVENUE, Beloit, WI 53511Active
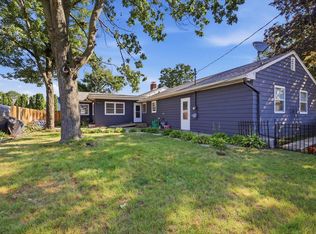 MLS ID #1976498, Greg Cavaiani. WIREX MLS
 - $275,0004 bd2 ba1.3k sqft891 E Daffodil LANE, Beloit, WI 53511Active
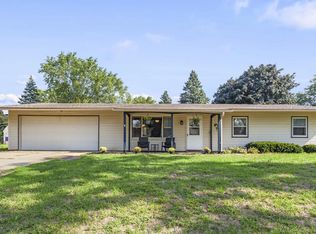 MLS ID #1978341, Lauren Hill. WIREX MLS
 - $364,9004 bd3 ba2.3k sqft1840 Vista Dr, Beloit, WI 53511For Sale
 MLS ID #2027942, Jerilyn Endrizzi. SCWMLS
