Enjoy easy living in this inviting 3-bedroom, 2-full-bath home in Orfordville, Wisconsin! Offering the convenience of condo living with no association fees or restrictions. This home features a spacious layout, split bedrooms, good size kitchen with quartz countertops, and an oversized one-car garage that has ample room for storage. Enjoy your morning coffee on the covered front porch and step out back to the deck for unwinding at the end of the day. It overlooks a huge open backyard with plenty of room to relax, play, or entertain. Conveniently located directly behind the schools, near parks, dining and shopping. this move-in-ready home is a wonderful opportunity for anyone looking for comfort, space, and convenience. Quick commute to Janesville, Beloit or Monroe. Don't miss your chance to make this home your own!
Active
Price cut: $15K (11/11)
$274,900
321 N Main St, Orfordville, WI 53576
3beds
1,462sqft
Half Duplex
Built in 2018
0.3 Acres Lot
$273,900 Zestimate®
$188/sqft
$-- HOA
What's special
- --
- on Zillow
- 268
- views
- 10
- saves
Zillow last checked:
Listing updated:
Listed by:
Lynnette Wirth,
Coldwell Banker The Realty Group
Source: SCWMLS,MLS#: 2035556
Facts & features
Interior
Bedrooms & bathrooms
- Bedrooms: 3
- Bathrooms: 2
- Full bathrooms: 2
- Main level bathrooms: 1
Primary bedroom
- Level: Main
- Area: 144
- Dimensions: 12 x 12
Bedroom 2
- Level: Lower
- Area: 168
- Dimensions: 12 x 14
Bedroom 3
- Level: Main
- Area: 168
- Dimensions: 12 x 14
Dining room
- Level: Main
- Area: 120
- Dimensions: 12 x 10
Kitchen
- Features: Range/Oven, Refrigerator, Dishwasher, Microwave
- Level: Main
- Area: 104
- Dimensions: 13 x 8
Living room
- Level: Main
- Area: 240
- Dimensions: 16 x 15
Heating
- Forced Air
Cooling
- Central Air
Appliances
- Included: Washer, Dryer, Water Softener Included
- Laundry: Lower Level
Features
- Basement: Full,Partially Finished
- Has fireplace: No
- Common walls with other units/homes: 1 Common Wall
Interior area
- Total structure area: 1,462
- Total interior livable area: 1,462 sqft
- Finished area above ground: 876
Property
Parking
- Total spaces: 1
- Parking features: 1 car, Attached, Garage Door Opener
- Attached garage spaces: 1
- Has uncovered spaces: Yes
Features
- Levels: Multi/Split,Bi-level
- Patio & porch: Deck
Lot
- Size: 0.3 Acres
Details
- Parcel number: 165 04101304
- Zoning: R1
Construction
Type & style
- Home type: SingleFamily
- Property subtype: Half Duplex
- Attached to another structure: Yes
Materials
- Vinyl Siding
Condition
- Year built: 2018
Utilities & green energy
- Sewer: Public Sewer
- Water: Public
Community & HOA
Location
- Region: Orfordville
Financial & listing details
- Price per square foot: $188/sqft
- Tax assessed value: $217,800
- Annual tax amount: $4,001
- Date on market: 10/29/2026
- Inclusions: Refrigerator, Stove/oven, Microwave, Dishwasher, Washer, Dryer, Water Softener(owned)
- Exclusions: Desk in Living room, Sellers personal property
Estimated market value
$273,900
$260,000 - $288,000
$2,031/mo
Price history
| Date | Event | Price |
|---|---|---|
| 11/11/2026 | Price change | $274,900-5.2%$188/sqft |
Source: SCWMLS #2035556 Report a problem | ||
| 10/29/2026 | Listed for sale | $289,900+93.3%$198/sqft |
Source: SCWMLS #2035556 Report a problem | ||
| 11/2/2018 | Sold | $150,000$103/sqft |
Source: Public Record Report a problem | ||
Public tax history
| Year | Property taxes | Tax assessment |
|---|---|---|
| 2025 | $3,788 +15.9% | $217,800 |
| 2024 | $3,268 -12.3% | $217,800 +48.2% |
| 2023 | $3,725 -16.1% | $147,000 |
| 2022 | $4,441 +7.7% | $147,000 |
| 2021 | $4,124 +0.3% | $147,000 |
| 2020 | $4,113 +3.2% | $147,000 |
| 2019 | $3,984 | $147,000 |
Find assessor info on the county website
Monthly payment
Est. payment
Payment breakdown
Explore the cost of this home by adjusting the details. Changes won't be saved.Climate risks
Neighborhood: 53576
Nearby schools
Schools provided by the listing agent
- Elementary: Parkview
- Middle: Parkview
- High: Parkview
- District: Parkview
Source: SCWMLS. This data may not be complete. We recommend contacting the local school district to confirm school assignments for this home.
Similar homes
- $394,9003 bd2 ba1.7k sqft312 N Main St, Orfordville, WI 53576For Sale
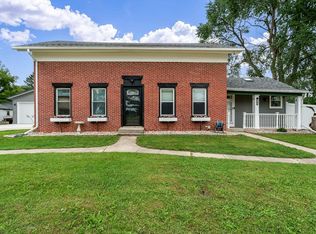 MLS ID #2032760, Chip Hart. SCWMLS
- $274,9003 bd2 ba1.4k sqft1602 W 7th Ave, Brodhead, WI 53520For Sale
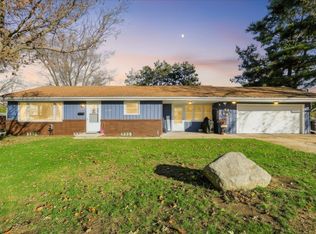 MLS ID #2035818, Jennifer R Elliott. SCWMLS
- $289,9003 bd1 ba1.5k sqft574 S Main St, Janesville, WI 53545For Sale
 MLS ID #2036175, Tony Dransfield. SCWMLS
- $389,9003 bd2 ba1.6k sqft503 Ridge, Orfordville, WI 53576New Construction
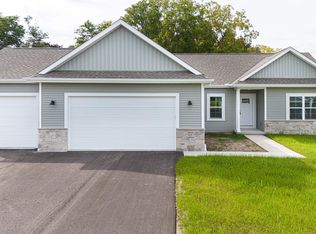 MLS ID #2023098, Chris Mayhew. SCWMLS
