Rare opportunity to own Rock River waterfront in Janesville at an exceptional price. Set on approximately .44 acres with direct river frontage, this beautifully updated 3-bedroom Victorian offers the character of an older home with the comfort and updates today’s buyers are looking for. The home has been extensively refreshed, including an updated kitchen and bathroom, fresh interior and exterior paint, and a new gravel driveway in 2026. The main-level primary bedroom provides a convenient and spacious retreat, while two additional bedrooms upstairs offer plenty of flexibility for family, guests, an office, or hobbies. The finished lower level adds even more usable space for a family room, game room, recreation area, workshop, or storage. Perfect space for entertaining guests that opens to the back patio. \ But the real star of this property is outside. The .44-acre lot gives you room to enjoy the riverfront rather than simply look at it. Imagine morning coffee overlooking the water!
Active
Price cut: $16K (9/30)
$299,000
574 S Main St, Janesville, WI 53545
3beds
1,554sqft
Single Family Residence
Built in 1874
0.44 Acres Lot
$297,600 Zestimate®
$192/sqft
$-- HOA
What's special
- --
- on Zillow
- 710
- views
- 26
- saves
Zillow last checked:
Listing updated:
Listed by:
Jake D Johnson,
Real Broker LLC
Source: SCWMLS,MLS#: 2029135
Facts & features
Interior
Bedrooms & bathrooms
- Bedrooms: 3
- Bathrooms: 1
- Full bathrooms: 1
Primary bedroom
- Level: Main
- Area: 270
- Dimensions: 15 x 18
Bedroom 2
- Level: Upper
- Area: 121
- Dimensions: 11 x 11
Bedroom 3
- Level: Upper
- Area: 121
- Dimensions: 11 x 11
Family room
- Area: 168
- Dimensions: 12 x 14
Kitchen
- Features: Breakfast Bar, Pantry, Range/Oven, Refrigerator, Microwave
- Level: Main
- Area: 64
- Dimensions: 8 x 8
Living room
- Level: Main
- Area: 195
- Dimensions: 13 x 15
Heating
- Forced Air
Appliances
- Included: Washer, Dryer
Features
- At Least 1 tub, Ceiling Fan(s), Bonus Room, Game Room
- Basement: Full,Partially Finished,Storage Space,Laundry hookups
- Has fireplace: No
Interior area
- Total structure area: 1,554
- Total interior livable area: 1,554 sqft
- Finished area above ground: 1,304
Property
Parking
- Parking features: No Garage
- Has uncovered spaces: Yes
Features
- Levels: Two
- Stories: 2
- On waterfront: Yes
- Waterfront features: Waterfront, River Front
- Frontage length: Waterfront: 65
Lot
- Size: 0.44 Acres
- Features: Near Public Transit, Sidewalk
Details
- Parcel number: 0136300271
- Zoning: Res
Construction
Type & style
- Home type: SingleFamily
- Architectural style: Victorian
- Property subtype: Single Family Residence
Materials
- Wood Siding, Stone
- Foundation: Other
Condition
- Year built: 1874
Utilities & green energy
- Sewer: Public Sewer
- Water: Public
Community & HOA
Community
- Security: Carbon Monoxide Detector(s)
Location
- Region: Janesville
Financial & listing details
- Price per square foot: $192/sqft
- Tax assessed value: $145,200
- Annual tax amount: $3,809
- Date on market: 7/29/2026
- Inclusions: refrigerator, dishwasher, washer, dryer, oven/range, all furniture at full price
Estimated market value
$297,600
$283,000 - $312,000
$1,723/mo
Price history
| Date | Event | Price |
|---|---|---|
| 9/30/2026 | Price change | $299,000-5.1%$192/sqft |
Source: SCWMLS #2029135 Report a problem | ||
| 9/17/2026 | Price change | $315,000-2.8%$203/sqft |
Source: SCWMLS #2029135 Report a problem | ||
| 9/1/2026 | Price change | $324,000-4.4%$208/sqft |
Source: SCWMLS #2029135 Report a problem | ||
| 8/20/2026 | Price change | $339,000-2.9%$218/sqft |
Source: SCWMLS #2029135 Report a problem | ||
| 7/29/2026 | Listed for sale | $349,000+687.8%$225/sqft |
Source: SCWMLS #2029135 Report a problem | ||
| 12/15/2015 | Sold | $44,300-11.2%$29/sqft |
Source: Public Record Report a problem | ||
| 9/19/2013 | Listing removed | $49,900$32/sqft |
Source: American Dwellings, Ltd. #1666492 Report a problem | ||
| 3/8/2013 | Price change | $49,900-16.7%$32/sqft |
Source: American Dwellings, Ltd. #1666492 Report a problem | ||
| 9/20/2012 | Listed for sale | $59,900+50.1%$39/sqft |
Source: American Dwellings, Ltd. #1666492 Report a problem | ||
| 2/25/2010 | Sold | $39,900$26/sqft |
Source: Public Record Report a problem | ||
Public tax history
| Year | Property taxes | Tax assessment |
|---|---|---|
| 2025 | $2,353 +5.8% | $145,200 |
| 2024 | $2,224 -9.3% | $145,200 |
| 2023 | $2,452 +5% | $145,200 +45.6% |
| 2022 | $2,335 -0.8% | $99,700 |
| 2021 | $2,353 +4.7% | $99,700 |
| 2020 | $2,248 +2.4% | $99,700 |
| 2019 | $2,196 +1% | $99,700 +19.4% |
| 2018 | $2,174 | $83,500 |
| 2017 | $2,174 +3.3% | $83,500 +1.5% |
| 2016 | $2,105 +7.4% | $82,300 |
| 2014 | $1,960 -18.9% | $82,300 +16.7% |
| 2013 | $2,415 -28.4% | $70,500 |
| 2012 | $3,373 +39.5% | $70,500 |
| 2011 | $2,418 | $70,500 +4% |
| 2010 | -- | $67,800 -19.5% |
| 2009 | -- | $84,200 |
| 2008 | -- | $84,200 |
| 2007 | -- | $84,200 |
| 2006 | -- | $84,200 |
| 2005 | -- | $84,200 |
| 2004 | -- | $84,200 |
| 2003 | -- | $84,200 +6.9% |
| 2002 | -- | $78,800 +2.7% |
| 2001 | -- | $76,700 |
Find assessor info on the county website
Monthly payment
Est. payment
Payment breakdown
Explore the cost of this home by adjusting the details. Changes won't be saved.Climate risks
Neighborhood: 53545
Nearby schools
Schools provided by the listing agent
- Elementary: Roosevelt
- Middle: Edison
- High: Craig
- District: Janesville
Source: SCWMLS. This data may not be complete. We recommend contacting the local school district to confirm school assignments for this home.
Similar homes
- $319,9003 bd3 ba1.6k sqft624 S Garfield Ave, Janesville, WI 53545For Sale
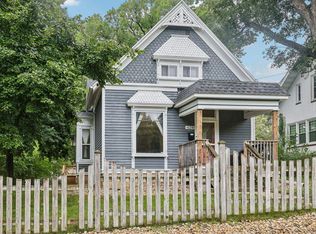 MLS ID #2032497, Aaron Weber. SCWMLS
 - $314,9003 bd2 ba1.8k sqft1245 S Terrace St, Janesville, WI 53546For Sale
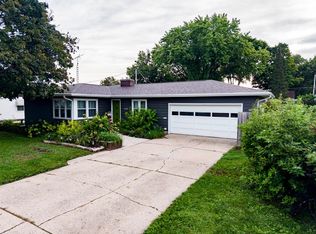 MLS ID #2033787, Melissa Selvog. SCWMLS
 - $299,9003 bd2 ba1.4k sqft1108 Erie DRIVE, Janesville, WI 53545Active
 MLS ID #1974767, Pluster Filip Property Group*. WIREX MLS
 - $259,9003 bd1 ba1.3k sqft314 S Atwood Ave, Janesville, WI 53545For Sale
 MLS ID #2030590, Robert Brajkovich. SCWMLS
