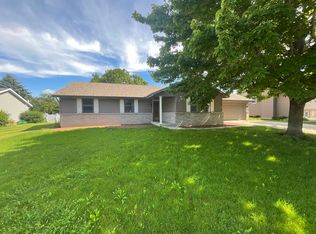
Showings start Oct 29th. Seller loves this place but circumstances change so another lucky buyer gets to enjoy this beautiful home! Tucked up tight to green space, providing privacy, enjoy your natural surroundings from the deck on the main level or from the new, stamped concrete patio on the lower level! Easy access to recreational trails for the healthy-minded buyer!
Active
$324,900
4509 Ruger Ave, Janesville, WI 53546
2beds
2,020sqft
Single Family Residence
Built in 1995
6,969 Square Feet Lot
$322,100 Zestimate®
$161/sqft
$-- HOA
What's special
- --
- on Zillow
- 280
- views
- 12
- saves
Zillow last checked:
Listing updated:
Listed by:
Chad Baures,
Rock Realty,
Billy Shipler,
Rock Realty
Source: SCWMLS,MLS#: 2035451
Facts & features
Interior
Bedrooms & bathrooms
- Bedrooms: 2
- Bathrooms: 3
- Full bathrooms: 2
- 1/2 bathrooms: 1
- Main level bathrooms: 2
Primary bedroom
- Level: Main
- Area: 168
- Dimensions: 14 x 12
Bedroom 2
- Level: Lower
- Area: 154
- Dimensions: 14 x 11
Family room
- Area: 325
- Dimensions: 25 x 13
Kitchen
- Features: Breakfast Bar, Pantry, Range/Oven, Refrigerator, Dishwasher, Microwave, Disposal
- Level: Main
- Area: 168
- Dimensions: 14 x 12
Living room
- Level: Main
- Area: 182
- Dimensions: 14 x 13
Heating
- Forced Air
Cooling
- Central Air
Appliances
- Included: Washer, Dryer, Water Softener Included
- Laundry: Main Level
Features
- Vaulted Ceiling(s), At Least 1 tub, Den/Office
- Windows: Skylight(s)
- Basement: Full,Partially Finished,Walk-Out Access
- Number of fireplaces: 1
- Fireplace features: 1 fireplace, Gas
Interior area
- Total structure area: 2,020
- Total interior livable area: 2,020 sqft
- Finished area above ground: 1,080
Property
Parking
- Total spaces: 2
- Parking features: 2 car, Attached, Garage Door Opener
- Attached garage spaces: 2
- Has uncovered spaces: Yes
Features
- Levels: One
- Stories: 1
- Patio & porch: Deck, Patio
Lot
- Size: 6,969 Square Feet
- Features: Adjacent park/public land
Details
- Parcel number: 0233200018
- Zoning: Res
Construction
Type & style
- Home type: SingleFamily
- Architectural style: Ranch
- Property subtype: Single Family Residence
Materials
- Vinyl Siding
- Foundation: Poured concrete foundatn
Condition
- Year built: 1995
Utilities & green energy
- Sewer: Public Sewer
- Water: Public
Community & HOA
Location
- Region: Janesville
Financial & listing details
- Price per square foot: $161/sqft
- Tax assessed value: $253,100
- Annual tax amount: $4,264
- Date on market: 10/27/2026
- Inclusions: Refrigerator, range/oven, dishwasher, microwave, disposer, washer, dryer, water softener
- Exclusions: Seller's personal property not listed above, curtains in main bedroom and living room
Estimated market value
$322,100
$306,000 - $338,000
$2,065/mo
Price history
| Date | Event | Price |
|---|---|---|
| 10/27/2026 | Listed for sale | $324,900+3.1%$161/sqft |
Source: SCWMLS #2035451 Report a problem | ||
| 3/24/2025 | Sold | $315,000+6.8%$156/sqft |
Source: Public Record Report a problem | ||
| 2/26/2025 | Contingent | $295,000$146/sqft |
Source:  WIREX MLS #1993805 Report a problem | ||
| 2/21/2025 | Listed for sale | $295,000$146/sqft |
Source: WIREX MLS #1993805 Report a problem | ||
Public tax history
| Year | Property taxes | Tax assessment |
|---|---|---|
| 2025 | $4,264 +5.4% | $250,700 |
| 2024 | $4,046 +0.1% | $250,700 |
| 2023 | $4,044 +4.5% | $250,700 +45.6% |
| 2022 | $3,872 -11.7% | $172,200 |
| 2021 | $4,387 +3.7% | $172,200 |
| 2020 | $4,230 +15.3% | $172,200 |
| 2019 | $3,669 +1.4% | $172,200 +20.5% |
| 2018 | $3,618 | $142,900 |
| 2017 | $3,618 +2.2% | $142,900 |
| 2016 | $3,541 +5.9% | $142,900 |
| 2014 | $3,345 -1.7% | $142,900 |
| 2013 | $3,404 +0.8% | $142,900 |
| 2012 | $3,377 -1.2% | $142,900 |
| 2011 | $3,418 | $142,900 +3.4% |
| 2010 | -- | $138,200 |
| 2009 | -- | $138,200 |
| 2008 | -- | $138,200 |
| 2007 | -- | $138,200 |
| 2006 | -- | $138,200 |
Find assessor info on the county website
Monthly payment
Est. payment
Payment breakdown
Explore the cost of this home by adjusting the details. Changes won't be saved.Climate risks
Neighborhood: 53546
Nearby schools
Schools provided by the listing agent
- Elementary: Harrison
- Middle: Marshall
- High: Craig
- District: Janesville
Source: SCWMLS. This data may not be complete. We recommend contacting the local school district to confirm school assignments for this home.

Similar homes
- $339,9004 bd2 ba1.8k sqft4411 Saratoga Dr, Janesville, WI 53546For Sale
 MLS ID #2035188, John Mansur. SCWMLS
- $340,9003 bd3 ba2.8k sqft4409 Southwyck Dr, Janesville, WI 53546For Sale
 MLS ID #2026886, Tasheka Gosha. SCWMLS
- $340,0003 bd3 ba2.1k sqft745 Stafford Rd, Janesville, WI 53546For Sale
 MLS ID #2034902, Joe Shipley. SCWMLS
- $352,0003 bd2 ba1.9k sqft1223 Alpine Dr, Janesville, WI 53546For Sale
 MLS ID #2030077, Dillon T Burke. SCWMLS
