Enjoy this well-maintained home on Janesville's east side! This spacious home offers multiple sitting areas, bedrooms and full bathrooms on both the main and upper level, as well as a large yard for entertaining and so much more. With easy access to local schools, bike trails and the interstate, this home has so much to offer!
Active
Price cut: $19.5K (10/21)
$375,000
2105 Ruger Ave, Janesville, WI 53545
4beds
2,655sqft
Single Family Residence
Built in 1966
0.4 Acres Lot
$366,600 Zestimate®
$141/sqft
$-- HOA
What's special
- --
- on Zillow
- 880
- views
- 79
- saves
Zillow last checked:
Listing updated:
Listed by:
Brian Lawton,
EXIT Realty HGM
Source: SCWMLS,MLS#: 2032838
Facts & features
Interior
Bedrooms & bathrooms
- Bedrooms: 4
- Bathrooms: 3
- Full bathrooms: 2
- 1/2 bathrooms: 1
- Main level bathrooms: 2
Primary bedroom
- Level: Upper
- Area: 182
- Dimensions: 14 x 13
Bedroom 2
- Level: Upper
- Area: 168
- Dimensions: 14 x 12
Bedroom 3
- Level: Upper
- Area: 120
- Dimensions: 10 x 12
Bedroom 4
- Level: Main
- Area: 150
- Dimensions: 15 x 10
Dining room
- Level: Main
- Area: 210
- Dimensions: 21 x 10
Family room
- Area: 189
- Dimensions: 9 x 21
Kitchen
- Features: Breakfast Bar, Kitchen Island, Range/Oven, Refrigerator, Dishwasher, Microwave
- Level: Main
- Area: 200
- Dimensions: 10 x 20
Living room
- Level: Main
- Area: 252
- Dimensions: 21 x 12
Heating
- Radiant
Cooling
- Wall Unit(s)
Appliances
- Included: Washer, Dryer, Water Softener Included
Features
- Basement: Partial,Finished,Crawl Space,8'+ Ceiling
- Has fireplace: Yes
- Fireplace features: Wood Burning
Interior area
- Total structure area: 2,655
- Total interior livable area: 2,655 sqft
- Finished area above ground: 2,195
Video & virtual tour
Property
Parking
- Total spaces: 2
- Parking features: 2 car, Attached
- Attached garage spaces: 2
- Has uncovered spaces: Yes
Features
- Levels: Multi/Split,Tri-level
- Patio & porch: Patio
- Fencing: Fenced
Lot
- Size: 0.4 Acres
- Dimensions: 112x150
- Features: Corner Lot, Sidewalk
Details
- Parcel number: 241 0230300310
- Zoning: Res
Construction
Type & style
- Home type: SingleFamily
- Property subtype: Single Family Residence
Materials
- Vinyl Siding
- Foundation: Poured concrete foundatn
Condition
- Year built: 1966
Utilities & green energy
- Sewer: Public Sewer
- Water: Public
Community & HOA
Location
- Region: Janesville
Financial & listing details
- Price per square foot: $141/sqft
- Tax assessed value: $316,100
- Annual tax amount: $5,726
- Date on market: 9/16/2026
- Inclusions: Stove, refrigerator x2 (kitchen & basement), washer, dryer, dishwasher, microwave, window treatments, 2 window AC units, water softener, snow blower, Ring doorbell system
- Exclusions: Sellers personal property
Estimated market value
$366,600
$348,000 - $385,000
$2,821/mo
Price history
| Date | Event | Price |
|---|---|---|
| 10/21/2026 | Price change | $375,000-4.9%$141/sqft |
Source: SCWMLS #2032838 Report a problem | ||
| 10/6/2026 | Price change | $394,500-3.8%$149/sqft |
Source: SCWMLS #2032838 Report a problem | ||
| 9/16/2026 | Listed for sale | $410,000$154/sqft |
Source: SCWMLS #2032838 Report a problem | ||
Public tax history
| Year | Property taxes | Tax assessment |
|---|---|---|
| 2025 | $5,449 +5.3% | $316,100 |
| 2024 | $5,176 0% | $316,100 |
| 2023 | $5,178 +9.5% | $316,100 +52.1% |
| 2022 | $4,728 -0.3% | $207,800 |
| 2021 | $4,743 +3.1% | $207,800 |
| 2020 | $4,602 +2.9% | $207,800 |
| 2019 | $4,474 +10.5% | $207,800 +30.7% |
| 2018 | $4,049 | $159,000 |
| 2017 | $4,049 +2.3% | $159,000 |
| 2016 | $3,958 +5.8% | $159,000 |
| 2014 | $3,740 -1.8% | $159,000 +0.4% |
| 2013 | $3,807 +1.3% | $158,400 |
| 2012 | $3,760 -1.2% | $158,400 |
| 2011 | $3,806 | $158,400 -8.5% |
| 2010 | -- | $173,100 |
| 2009 | -- | $173,100 |
| 2008 | -- | $173,100 |
| 2007 | -- | $173,100 |
| 2006 | -- | $173,100 |
| 2005 | -- | $173,100 |
| 2004 | -- | $173,100 |
| 2003 | -- | $173,100 |
| 2002 | -- | $173,100 +32.1% |
| 2001 | -- | $131,000 |
Find assessor info on the county website
Monthly payment
Est. payment
Payment breakdown
Explore the cost of this home by adjusting the details. Changes won't be saved.Climate risks
Neighborhood: 53545
Nearby schools
Schools provided by the listing agent
- Elementary: Monroe
- Middle: Marshall
- High: Craig
- District: Janesville
Source: SCWMLS. This data may not be complete. We recommend contacting the local school district to confirm school assignments for this home.

Similar homes
- $349,0004 bd2 ba2k sqft2418 Wesley Ave, Janesville, WI 53545For Sale
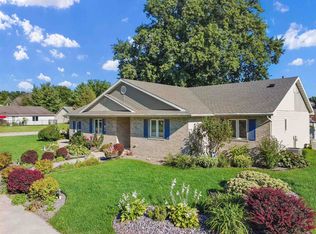
 MLS ID #2035983, Jake D Johnson. SCWMLS
- $379,9005 bd3 ba3.7k sqft805 Hawthorne Ave, Janesville, WI 53545For Sale
 MLS ID #202605513, Lori Reavis. NorthWest Illinois Alliance of REALTORS®
- $340,0003 bd3 ba2.1k sqft745 Stafford Rd, Janesville, WI 53546For Sale
 MLS ID #2034902, Joe Shipley. SCWMLS
- $400,0002 bd2 ba1.5k sqft1904 Roxbury Rd, Janesville, WI 53545For Sale
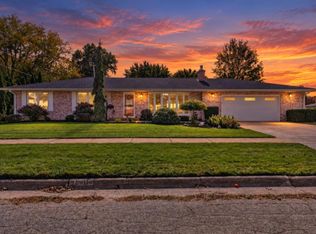 MLS ID #2034117, Mark Mullen. SCWMLS
