Big rooms, big backyard & plenty of reasons to fall in love with this standout tri-level home! From the vaulted ceilings to the spacious rooms, this home has a way of making everyday life feel a little less crowded. Spread out between the living & family rooms, enjoy a bathroom on every level & put the oversized, extra-deep garage to work for cars, bikes, tools & weekend projects. Don’t miss the finished lower level - perfect for entertaining or a play room. Various big-ticket updates are already done: new roof in 2022, refinished kitchen cabinets w/ Shaker-style doors in 2023, new siding in 2024, plus A/C & Aprilaire system in 2020. And then there's the yard. Nearly half an acre, fully fenced w/ a wood deck! Picture garden beds, a fire pit, summer parties & grilling, or an epic game of backyard football. A drive-through gate makes getting equipment into the yard easy. A convenient location, thoughtful updates & standout outdoor living space! Sellers offering credit for rate buy down!
Active
$340,000
745 Stafford Rd, Janesville, WI 53546
3beds
2,178sqft
Single Family Residence
Built in 1980
0.48 Acres Lot
$337,200 Zestimate®
$156/sqft
$-- HOA
What's special
- --
- on Zillow
- 744
- views
- 93
- saves
Zillow last checked:
Listing updated:
Listed by:
Joe Shipley,
MHB Real Estate
Source: SCWMLS,MLS#: 2034902
Facts & features
Interior
Bedrooms & bathrooms
- Bedrooms: 3
- Bathrooms: 3
- Full bathrooms: 2
- 1/2 bathrooms: 1
- Main level bathrooms: 1
Primary bedroom
- Level: Upper
- Area: 180
- Dimensions: 12 x 15
Bedroom 2
- Level: Upper
- Area: 143
- Dimensions: 11 x 13
Bedroom 3
- Level: Upper
- Area: 156
- Dimensions: 12 x 13
Family room
- Area: 336
- Dimensions: 16 x 21
Kitchen
- Features: Breakfast Bar, Range/Oven, Refrigerator, Dishwasher, Microwave, Disposal
- Level: Main
- Area: 216
- Dimensions: 12 x 18
Living room
- Level: Main
- Area: 234
- Dimensions: 13 x 18
Heating
- Forced Air
Cooling
- Central Air
Appliances
- Included: Washer, Dryer, Water Softener Included
- Laundry: Lower Level
Features
- Vaulted Ceiling(s), At Least 1 tub, Internet- Fiber available
- Basement: Full,Full Size Windows/Exposed,Partially Finished,8'+ Ceiling
- Has fireplace: No
Interior area
- Total structure area: 2,178
- Total interior livable area: 2,178 sqft
- Finished area above ground: 1,502
Property
Parking
- Total spaces: 2
- Parking features: 2 car, Attached, Underground, Garage Door Opener
- Attached garage spaces: 2
- Has uncovered spaces: Yes
Features
- Levels: Multi/Split,Tri-level
- Patio & porch: Deck
- Fencing: Fenced
Lot
- Size: 0.48 Acres
- Dimensions: 82x155
- Features: Near Public Transit
Details
- Additional structures: Storage
- Parcel number: 241 0229300083
- Zoning: R1
Construction
Type & style
- Home type: SingleFamily
- Property subtype: Single Family Residence
Materials
- Vinyl Siding
Condition
- Year built: 1980
Utilities & green energy
- Sewer: Public Sewer
- Water: Public
- Utilities for property: Cable Available
Community & HOA
Location
- Region: Janesville
Financial & listing details
- Price per square foot: $156/sqft
- Tax assessed value: $251,600
- Annual tax amount: $4,557
- Date on market: 10/19/2026
- Inclusions: Refrigerator, Range/Oven, Microwave, Dishwasher, Disposal, Washer/Dryer, All Window Coverings/Blinds, Basement fridge, $825 UHP Home Warranty
- Exclusions: Seller’s Personal Property
Estimated market value
$337,200
$320,000 - $354,000
$2,370/mo
Price history
| Date | Event | Price |
|---|---|---|
| 10/19/2026 | Listed for sale | $340,000+44.7%$156/sqft |
Source: SCWMLS #2034902 Report a problem | ||
| 8/18/2021 | Sold | $235,000+3.3%$108/sqft |
Source: Public Record Report a problem | ||
| 7/7/2021 | Pending sale | $227,500$104/sqft |
Source:  WIREX MLS #1912528 Report a problem | ||
| 6/23/2021 | Listed for sale | $227,500+63.7%$104/sqft |
Source: SCWMLS #1912528 Report a problem | ||
| 12/12/2014 | Listing removed | $139,000+11.2%$64/sqft |
Source: CENTURY 21 Affiliated #1688839 Report a problem | ||
| 6/24/2014 | Sold | $125,000-10.1%$57/sqft |
Source: SCWMLS #1712954 Report a problem | ||
| 4/22/2014 | Listed for sale | $139,000$64/sqft |
Source: CENTURY 21 Affiliated #1688839 Report a problem | ||
| 12/12/2013 | Listing removed | $139,000$64/sqft |
Source: CENTURY 21 Affiliated #1688839 Report a problem | ||
| 6/21/2013 | Listed for sale | $139,000$64/sqft |
Source: Century 21 Affiliated #1688839 Report a problem | ||
Public tax history
| Year | Property taxes | Tax assessment |
|---|---|---|
| 2025 | $4,280 +5.4% | $251,600 |
| 2024 | $4,062 +0% | $251,600 |
| 2023 | $4,060 +3.4% | $251,600 +44.2% |
| 2022 | $3,927 -1.2% | $174,500 -0.9% |
| 2021 | $3,974 +2.7% | $176,100 |
| 2020 | $3,869 +3% | $176,100 |
| 2019 | $3,757 +10.6% | $176,100 +30.8% |
| 2018 | $3,396 | $134,600 |
| 2017 | $3,396 +2.1% | $134,600 |
| 2016 | $3,326 +8.3% | $134,600 +2.2% |
| 2014 | $3,070 -1.7% | $131,700 |
| 2013 | $3,124 +0.8% | $131,700 |
| 2012 | $3,100 -1.2% | $131,700 |
| 2011 | $3,138 | $131,700 +1.9% |
| 2010 | -- | $129,300 |
| 2009 | -- | $129,300 |
| 2008 | -- | $129,300 |
| 2007 | -- | $129,300 |
| 2006 | -- | $129,300 |
| 2005 | -- | $129,300 |
| 2004 | -- | $129,300 |
| 2003 | -- | $129,300 |
Find assessor info on the county website
Monthly payment
Est. payment
Payment breakdown
Explore the cost of this home by adjusting the details. Changes won't be saved.Climate risks
Neighborhood: 53546
Nearby schools
Schools provided by the listing agent
- Elementary: Harrison
- Middle: Marshall
- High: Craig
- District: Janesville
Source: SCWMLS. This data may not be complete. We recommend contacting the local school district to confirm school assignments for this home.
Similar homes
- $399,9003 bd3 ba2.3k sqft640 N Wright Rd, Janesville, WI 53546For Sale
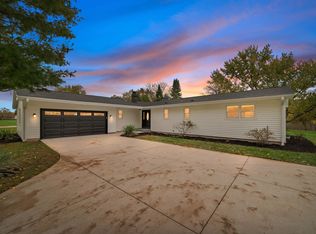 MLS ID #2036016, Taylor Miller. SCWMLS
- $349,0004 bd2 ba2k sqft2418 Wesley Ave, Janesville, WI 53545For Sale
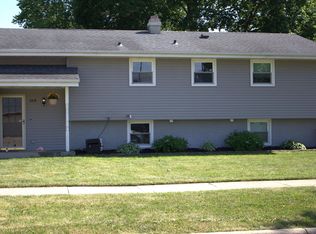 MLS ID #2035983, Jake D Johnson. SCWMLS
- $359,9003 bd2 ba1.4k sqft4546 Hearthridge Dr, Janesville, WI 53546For Sale
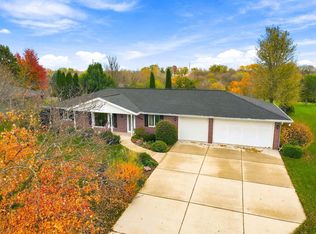 MLS ID #2035667, Tammy Cherry. SCWMLS
- $352,0003 bd2 ba1.9k sqft1223 Alpine Dr, Janesville, WI 53546For Sale
 MLS ID #2030077, Dillon T Burke. SCWMLS
