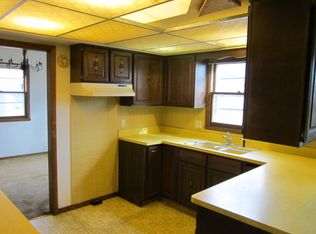
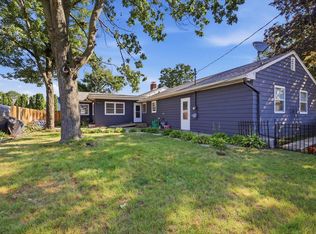
4 Bed 2.5 bath colonial on over a half-acre near schools, parks, shops & dining. Recent updates/Per Seller include full tear-off roof & siding, furnace, AC, range/oven, refrigerator, refreshed cabinets, new fixtures, flooring, interior paint, painted fireplace brick, exterior deck stairs, firepit ring, U-shaped Garden & front door. Spacious layout, great natural light & a large yard perfect for relaxing or entertaining
Active
Price cut: $10K (9/14)
$364,900
1840 Vista Dr, Beloit, WI 53511
4beds
2,316sqft
Single Family Residence
Built in 1965
0.51 Acres Lot
$361,100 Zestimate®
$158/sqft
$-- HOA
What's special
- --
- on Zillow
- 842
- views
- 47
- saves
Zillow last checked:
Listing updated:
Listed by:
Jerilyn Endrizzi,
Coldwell Banker Real Estate Group
Source: SCWMLS,MLS#: 2027942
Facts & features
Interior
Bedrooms & bathrooms
- Bedrooms: 4
- Bathrooms: 3
- Full bathrooms: 2
- 1/2 bathrooms: 1
- Main level bathrooms: 1
Primary bedroom
- Level: Upper
- Area: 156
- Dimensions: 12 x 13
Bedroom 2
- Level: Upper
- Area: 120
- Dimensions: 12 x 10
Bedroom 3
- Level: Upper
- Area: 143
- Dimensions: 11 x 13
Bedroom 4
- Level: Upper
- Area: 121
- Dimensions: 11 x 11
Dining room
- Level: Main
- Area: 120
- Dimensions: 12 x 10
Family room
- Area: 315
- Dimensions: 15 x 21
Kitchen
- Features: Pantry, Range/Oven, Refrigerator, Dishwasher, Microwave, Disposal
- Level: Main
- Area: 120
- Dimensions: 12 x 10
Living room
- Level: Main
- Area: 238
- Dimensions: 17 x 14
Heating
- Forced Air
Cooling
- Central Air
Appliances
- Included: Water Softener Included
- Laundry: Lower Level
Features
- Wet Bar, Rec Room
- Basement: Full,Partially Finished
- Number of fireplaces: 1
- Fireplace features: 1 fireplace, Wood Burning
Interior area
- Total structure area: 2,316
- Total interior livable area: 2,316 sqft
- Finished area above ground: 2,016
Video & virtual tour
Property
Parking
- Total spaces: 2
- Parking features: 2 car, Attached, Garage Door Opener
- Attached garage spaces: 2
- Has uncovered spaces: Yes
Features
- Levels: Two
- Stories: 2
- Patio & porch: Deck
Lot
- Size: 0.51 Acres
- Features: Corner Lot
Details
- Parcel number: 206 23010550
- Zoning: RES
Construction
Type & style
- Home type: SingleFamily
- Architectural style: Colonial
- Property subtype: Single Family Residence
Materials
- Wood Siding, Stone
- Foundation: Poured concrete foundatn
Condition
- Year built: 1965
Details
- Builder name: Martin Christiansen
Utilities & green energy
- Sewer: Public Sewer
- Water: Public
Community & HOA
Community
- Subdivision: Morgan Terrace
Location
- Region: Beloit
Financial & listing details
- Price per square foot: $158/sqft
- Tax assessed value: $292,600
- Annual tax amount: $4,893
- Date on market: 7/13/2026
- Inclusions: Pantry, Range/Oven, Refrigerator, Dishwasher, Microwave, Disposal, Water Softener, Garage opener & Remote.
- Exclusions: Seller's Personal Items
Estimated market value
$361,100
$343,000 - $379,000
$2,547/mo
Price history
| Date | Event | Price |
|---|---|---|
| 9/14/2026 | Price change | $364,900-2.7%$158/sqft |
Source: SCWMLS #2027942 Report a problem | ||
| 8/7/2026 | Listed for sale | $374,900+20.2%$162/sqft |
Source: SCWMLS #2027942 Report a problem | ||
| 5/8/2023 | Sold | $311,900+0.6%$135/sqft |
Source: Public Record Report a problem | ||
| 4/6/2023 | Contingent | $309,900$134/sqft |
Source:  WIREX MLS #1947984 Report a problem WIREX MLS #1947984 Report a problem | ||
| 12/17/2022 | Listed for sale | $309,900+174.2%$134/sqft |
Source: WIREX MLS #1947984 Report a problem | ||
| 11/21/2013 | Sold | $113,000-5.8%$49/sqft |
Source: Public Record Report a problem | ||
| 11/21/2013 | Price change | $119,900-7.7%$52/sqft |
Source: Century 21 Affiliated #1684039 Report a problem | ||
| 10/11/2013 | Pending sale | $129,900$56/sqft |
Source: CENTURY 21 Affiliated #1684039 Report a problem | ||
| 8/1/2013 | Price change | $129,900-7.1%$56/sqft |
Source: CENTURY 21 Affiliated #1684039 Report a problem | ||
| 5/9/2013 | Listed for sale | $139,900$60/sqft |
Source: Century 21 Affiliated #1684039 Report a problem | ||
| 10/3/2011 | Listing removed | $139,900$60/sqft |
Source: Kerwin's Real Estate Agency #1553571 Report a problem | ||
| 9/30/2010 | Listed for sale | $139,900-20%$60/sqft |
Source: Kerwin's Real Estate Agency, Inc. #1553571 Report a problem | ||
| 6/20/2009 | Listed for sale | $174,900-2.6%$76/sqft |
Source: Kerwin's Real Estate Agency, Inc. #1553571 Report a problem | ||
| 6/5/2008 | Listing removed | $179,500$78/sqft |
Source: Century 21 #1481646 Report a problem | ||
| 3/5/2008 | Listed for sale | $179,500$78/sqft |
Source: Century 21 #1481646 Report a problem | ||
Public tax history
| Year | Property taxes | Tax assessment |
|---|---|---|
| 2025 | $4,702 +33.8% | $292,600 |
| 2024 | $3,513 +2.5% | $292,600 +30.7% |
| 2023 | $3,427 +2.9% | $223,900 +6.7% |
| 2022 | $3,330 -5% | $209,800 +78.7% |
| 2021 | $3,507 +7.7% | $117,400 |
| 2020 | $3,257 +5.4% | $117,400 |
| 2019 | $3,090 -1.2% | $117,400 |
| 2018 | $3,128 | $117,400 |
| 2017 | $3,128 -1.7% | $117,400 |
| 2016 | $3,184 +3.8% | $117,400 |
| 2014 | $3,066 -16.8% | $117,400 -17% |
| 2013 | $3,683 0% | $141,500 |
| 2012 | $3,684 +1.3% | $141,500 |
| 2011 | $3,639 | $141,500 -13.1% |
| 2010 | -- | $162,800 -4.2% |
| 2009 | -- | $169,900 -3.4% |
| 2008 | -- | $175,900 |
| 2007 | -- | $175,900 +4.5% |
| 2006 | -- | $168,300 +5.6% |
| 2005 | -- | $159,400 +2.5% |
| 2004 | -- | $155,500 +0.9% |
| 2003 | -- | $154,100 +4.6% |
| 2002 | -- | $147,300 |
Find assessor info on the county website
Monthly payment
Est. payment
Payment breakdown
Explore the cost of this home by adjusting the details. Changes won't be saved.Climate risks
Neighborhood: 53511
Nearby schools
Schools provided by the listing agent
- Elementary: Todd
- Middle: Fruzen
- High: Memorial
- District: Beloit
Source: SCWMLS. This data may not be complete. We recommend contacting the local school district to confirm school assignments for this home.
Similar homes
- $314,9004 bd2 ba1.6k sqft2246 Tumbleweed Ln, Beloit, WI 53511For Sale
 MLS ID #2034602, Jaron Bertelsen. SCWMLS
 - $389,9003 bd3 ba2.2k sqft1661 Indian Rd, Beloit, WI 53511For Sale
 MLS ID #2027327, Brandon Rusch. SCWMLS
 - $319,9003 bd3 ba1.9k sqft1000 Brewster AVENUE, Beloit, WI 53511Active
 MLS ID #1976498, Greg Cavaiani. WIREX MLS
 - $300,0002 bd3 ba2.4k sqft2491 Oxford Ln, Beloit, WI 53511For Sale
 MLS ID #2030127, Heather Collins-Armenta. SCWMLS
