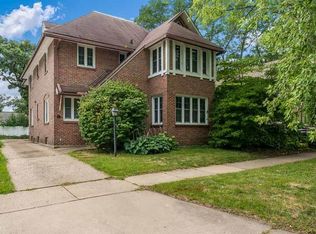
Nestled within Beloit’s historic district, this magnificent 1900s Victorian estate on Park Avenue offers a sophisticated, luxurious lifestyle. The masterfully restored residence blends timeless architectural grandeur with state-of-the-art modern amenities.Architectural DetailsGrand Spaces: Soaring 12-foot ceilings, radiant crystal chandeliers, and historic stained-glass.Refined Elements: Gleaming hardwood floors, intricate craftsmanship, and a stately fireplace. Dual Kitchens: A premium chef's kitchen with granite counters plus an auxiliary hosting kitchen. Effortless Flow: A private interior elevator, dual staircases, and two screened porches. Premium Systems: High-efficiency commercial furnace, and air-conditioning, many new windows. Exterior & Grounds: Fresh exterior paint, new professional landscaping, and flawless curb appeal.Superior Parking: A detached three-car garage with a new roof, plus parking for six vehicles.
Active
Price cut: $10K (9/21)
$439,900
643 Park Ave, Beloit, WI 53511
5beds
2,936sqft
Single Family Residence
Built in 1900
9,147 Square Feet Lot
$434,800 Zestimate®
$150/sqft
$-- HOA
What's special
- --
- on Zillow
- 389
- views
- 26
- saves
Zillow last checked:
Listing updated:
Listed by:
Jason Syens,
EXP Realty, LLC,
Melanie M Ula,
EXP Realty, LLC
Source: SCWMLS,MLS#: 2030974
Facts & features
Interior
Bedrooms & bathrooms
- Bedrooms: 5
- Bathrooms: 4
- Full bathrooms: 3
- 1/2 bathrooms: 1
- Main level bathrooms: 1
Primary bedroom
- Level: Main
- Area: 168
- Dimensions: 12 x 14
Bedroom 2
- Level: Upper
- Area: 210
- Dimensions: 14 x 15
Bedroom 3
- Level: Upper
- Area: 132
- Dimensions: 11 x 12
Bedroom 4
- Level: Upper
- Area: 208
- Dimensions: 13 x 16
Bedroom 5
- Level: Upper
- Area: 143
- Dimensions: 11 x 13
Dining room
- Level: Main
- Area: 121
- Dimensions: 11 x 11
Family room
- Area: 264
- Dimensions: 11 x 24
Kitchen
- Features: Breakfast Bar, Pantry, Range/Oven, Refrigerator, Dishwasher, Microwave
- Level: Main
- Area: 323
- Dimensions: 19 x 17
Living room
- Level: Main
- Area: 510
- Dimensions: 30 x 17
Heating
- Forced Air
Cooling
- Central Air, Wall Unit(s), Window Unit(s)
Appliances
- Included: Washer, Dryer
- Laundry: Lower Level
Features
- At Least 1 tub, Bedroom, Second Kitchen, Den/Office
- Basement: Full,Toilet Only
- Attic: Walk-up
- Has fireplace: Yes
- Fireplace features: Electric, Wood Burning
Interior area
- Total structure area: 2,936
- Total interior livable area: 2,936 sqft
- Finished area above ground: 2,936
Property
Parking
- Total spaces: 3
- Parking features: Additional Parking, Detached
- Garage spaces: 3
- Has uncovered spaces: Yes
Features
- Levels: Two
- Stories: 2
- Patio & porch: Screened Porch
Lot
- Size: 9,147 Square Feet
- Features: Sidewalk
Details
- Parcel number: 206 13660550
- Zoning: Res
- Special conditions: Restrictions/Covenants
Construction
Type & style
- Home type: SingleFamily
- Architectural style: Victorian
- Property subtype: Single Family Residence
Materials
- Aluminum Siding, Wood Siding, Brick
Condition
- Year built: 1900
Utilities & green energy
- Sewer: Public Sewer
- Water: Public
- Utilities for property: Cable Available, Internet - Cable
Community & HOA
Location
- Region: Beloit
Financial & listing details
- Price per square foot: $150/sqft
- Tax assessed value: $355,400
- Annual tax amount: $5,943
- Date on market: 8/21/2026
- Inclusions: Stove/Oven, Refrigerator, Microwave, Dishwasher, Washer, Dryer, Window A/C x 2
- Exclusions: Sellers Personal Property
Estimated market value
$434,800
$413,000 - $457,000
$2,617/mo
Price history
| Date | Event | Price |
|---|---|---|
| 9/21/2026 | Price change | $439,900-2.2%$150/sqft |
Source: SCWMLS #2030974 Report a problem | ||
| 8/21/2026 | Listed for sale | $449,900+4.7%$153/sqft |
Source: SCWMLS #2030974 Report a problem | ||
| 2/16/2026 | Listing removed | $429,900$146/sqft |
Source: eXp Realty #2001278 Report a problem | ||
| 6/6/2025 | Listed for sale | $429,900-4.4%$146/sqft |
Source:  WIREX MLS #2001278 Report a problem WIREX MLS #2001278 Report a problem | ||
| 3/26/2025 | Listing removed | $449,900$153/sqft |
Source: WIREX MLS #1992477 Report a problem | ||
| 1/29/2025 | Listed for sale | $449,900+0.2%$153/sqft |
Source: WIREX MLS #1992475 Report a problem | ||
| 10/12/2024 | Listing removed | $449,000$153/sqft |
Source: WIREX MLS #1966235 Report a problem | ||
| 6/18/2024 | Listed for sale | $449,000-4.3%$153/sqft |
Source: WIREX MLS #1966235 Report a problem | ||
| 10/23/2023 | Listed for sale | $469,000+1072.5%$160/sqft |
Source: WIREX MLS #1966235 Report a problem | ||
| 3/21/2010 | Listing removed | $40,000$14/sqft |
Source: foreclosure.com Report a problem | ||
| 3/5/2010 | Listed for sale | $40,000-69.2%$14/sqft |
Source: foreclosure.com Report a problem | ||
| 9/18/2008 | Sold | $130,000+12999900%$44/sqft |
Source: Public Record Report a problem | ||
| 11/30/2007 | Listing removed | $1 |
Source: United Country Report a problem | ||
| 11/12/2007 | Listed for sale | $1 |
Source: United Country Report a problem | ||
Public tax history
| Year | Property taxes | Tax assessment |
|---|---|---|
| 2025 | $5,895 +35.9% | $355,400 |
| 2024 | $4,339 +73.2% | $355,400 +124.7% |
| 2023 | $2,505 -3.7% | $158,200 |
| 2022 | $2,602 +13.7% | $158,200 +119.4% |
| 2021 | $2,289 +10% | $72,100 |
| 2020 | $2,081 +4.3% | $72,100 |
| 2019 | $1,994 -0.9% | $72,100 |
| 2018 | $2,012 | $72,100 |
| 2017 | $2,012 +0.1% | $72,100 |
| 2016 | $2,009 +4% | $72,100 |
| 2014 | $1,932 +2.3% | $72,100 |
| 2013 | $1,889 -0.2% | $72,100 |
| 2012 | $1,893 -8.6% | $72,100 |
| 2011 | $2,070 | $72,100 +8.9% |
| 2010 | -- | $66,200 -49.1% |
| 2009 | -- | $130,100 -1.4% |
| 2008 | -- | $132,000 |
| 2007 | -- | $132,000 +3.9% |
| 2006 | -- | $127,000 +5.6% |
| 2005 | -- | $120,300 +1.4% |
| 2004 | -- | $118,600 +22.4% |
| 2003 | -- | $96,900 +2.8% |
| 2002 | -- | $94,300 |
Find assessor info on the county website
Monthly payment
Est. payment
Payment breakdown
Explore the cost of this home by adjusting the details. Changes won't be saved.Climate risks
Neighborhood: 53511
Nearby schools
Schools provided by the listing agent
- High: Memorial
- District: Beloit
Source: SCWMLS. This data may not be complete. We recommend contacting the local school district to confirm school assignments for this home.
Similar homes
- $370,0004 bd3 ba3.2k sqft810 Chapin St, Beloit, WI 53511For Sale
 MLS ID #2032627, Michael Marquette. SCWMLS
 - $364,9004 bd3 ba2.3k sqft1840 Vista Dr, Beloit, WI 53511For Sale
 MLS ID #2027942, Jerilyn Endrizzi. SCWMLS
 - $389,9003 bd3 ba2.2k sqft1661 Indian Rd, Beloit, WI 53511For Sale
 MLS ID #2027327, Brandon Rusch. SCWMLS
 - $259,0004 bd2 ba2.2k sqft1119 Dewey Ave, Beloit, WI 53511For Sale
 MLS ID #2022528, Julie Wilson. SCWMLS
