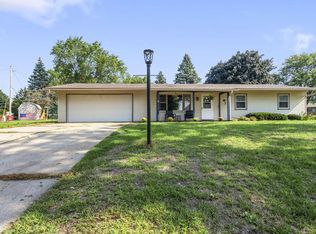
Welcome home to this move in ready spacious 4 bedroom bi-level! The kitchen offers direct access to the back deck overseeing a large fenced in yard. Completely finished basement. A great opportunity to make this home your own.
Active
Price cut: $2K (9/21)
$237,900
2150 Merrill Ave, Beloit, WI 53511
4beds
1,704sqft
Single Family Residence
Built in 1973
0.27 Acres Lot
$236,100 Zestimate®
$140/sqft
$-- HOA
What's special
- --
- on Zillow
- 695
- views
- 41
- saves
Zillow last checked:
Listing updated:
Listed by:
Marisol Soto,
Keller Williams Realty Signature
Source: SCWMLS,MLS#: 2030506
Facts & features
Interior
Bedrooms & bathrooms
- Bedrooms: 4
- Bathrooms: 2
- Full bathrooms: 2
- Main level bathrooms: 1
Primary bedroom
- Level: Main
- Area: 140
- Dimensions: 10 x 14
Bedroom 2
- Level: Main
- Area: 121
- Dimensions: 11 x 11
Bedroom 3
- Level: Lower
- Area: 182
- Dimensions: 13 x 14
Bedroom 4
- Level: Lower
- Area: 140
- Dimensions: 10 x 14
Family room
- Area: 299
- Dimensions: 13 x 23
Kitchen
- Level: Main
- Area: 144
- Dimensions: 8 x 18
Living room
- Level: Main
- Area: 210
- Dimensions: 14 x 15
Heating
- Forced Air
Cooling
- Wall Unit(s)
Appliances
- Laundry: Lower Level
Features
- Basement: Full,Full Size Windows/Exposed,Finished
- Has fireplace: No
Interior area
- Total structure area: 1,704
- Total interior livable area: 1,704 sqft
- Finished area above ground: 920
Property
Parking
- Total spaces: 2
- Parking features: 2 car
- Garage spaces: 2
- Has uncovered spaces: Yes
Features
- Levels: Multi/Split,Bi-level
Lot
- Size: 0.27 Acres
Details
- Parcel number: 206 13480315
- Zoning: res
Construction
Type & style
- Home type: SingleFamily
- Property subtype: Single Family Residence
Materials
- Aluminum Siding
- Foundation: Poured concrete foundatn
Condition
- Year built: 1973
Utilities & green energy
- Sewer: Public Sewer
- Water: Public
Community & HOA
Location
- Region: Beloit
Financial & listing details
- Price per square foot: $140/sqft
- Tax assessed value: $202,700
- Annual tax amount: $3,389
- Date on market: 8/14/2026
- Inclusions: window a.c (main level) stove, refrigerator (lower leverl)
- Exclusions: personal property
Estimated market value
$236,100
$224,000 - $248,000
$2,058/mo
Price history
| Date | Event | Price |
|---|---|---|
| 9/21/2026 | Price change | $237,900-0.8%$140/sqft |
Source: SCWMLS #2030506 Report a problem | ||
| 8/31/2026 | Price change | $239,900-2.1%$141/sqft |
Source: SCWMLS #2030506 Report a problem | ||
| 8/14/2026 | Price change | $245,000+36.2%$144/sqft |
Source: SCWMLS #2030506 Report a problem | ||
| 5/13/2023 | Pending sale | $179,900$106/sqft |
Source:  WIREX MLS #1955317 Report a problem WIREX MLS #1955317 Report a problem | ||
| 5/11/2023 | Listed for sale | $179,900$106/sqft |
Source: WIREX MLS #1955317 Report a problem | ||
Public tax history
Tax history is unavailable.
Monthly payment
Est. payment
Payment breakdown
Explore the cost of this home by adjusting the details. Changes won't be saved.Climate risks
Neighborhood: 53511
Nearby schools
Schools provided by the listing agent
- Elementary: Gaston
- High: Memorial
- District: Beloit
Source: SCWMLS. This data may not be complete. We recommend contacting the local school district to confirm school assignments for this home.
Similar homes
- $249,9004 bd2 ba1.6k sqft1123 Portland Ave, Beloit, WI 53511For Sale
 MLS ID #2032412, Desiree Sowell. SCWMLS
 - $269,0004 bd2 ba1.3k sqft891 E Daffodil LANE, Beloit, WI 53511Active
 MLS ID #1981718, Lauren Hill. WIREX MLS
 - $239,5003 bd1 ba1.4k sqft1809 Burton St, Beloit, WI 53511For Sale
 MLS ID #2032028, Desiree Sowell. SCWMLS
 - $240,0003 bd2 ba1.7k sqft1744 Romona Ct, Beloit, WI 53511For Sale
 MLS ID #2031291, Brandon Sandoval. SCWMLS
