Welcome home to this charming three-bedroom, one-bath ranch located on Beloit’s west side! This move-in-ready home has been refreshed with beautifully refinished hardwood floors, fresh paint throughout the main level, and an updated bathroom. Even better, a brand-new central air unit was just installed, giving the next owner added comfort and peace of mind. The functional ranch-style layout makes everyday living easy, while the two-car garage provides plenty of space for parking, storage, or hobbies. Whether you’re a first-time homebuyer, looking to downsize, or searching for your next investment, this west-side Beloit home is ready for its next owner!
Active
Price cut: $5.5K (9/23)
$239,500
1809 Burton St, Beloit, WI 53511
3beds
1,463sqft
Single Family Residence
Built in 1959
8,712 Square Feet Lot
$237,800 Zestimate®
$164/sqft
$-- HOA
What's special
- --
- on Zillow
- 731
- views
- 38
- saves
Zillow last checked:
Listing updated:
Listed by:
Desiree Sowell,
Keller Williams Realty Signature
Source: SCWMLS,MLS#: 2032028
Facts & features
Interior
Bedrooms & bathrooms
- Bedrooms: 3
- Bathrooms: 1
- Full bathrooms: 1
- Main level bathrooms: 1
Primary bedroom
- Level: Main
- Area: 132
- Dimensions: 12 x 11
Bedroom 2
- Level: Main
- Area: 130
- Dimensions: 10 x 13
Bedroom 3
- Level: Main
- Area: 100
- Dimensions: 10 x 10
Kitchen
- Level: Main
- Area: 182
- Dimensions: 13 x 14
Living room
- Level: Main
- Area: 225
- Dimensions: 15 x 15
Heating
- Forced Air
Cooling
- Central Air
Appliances
- Laundry: Lower Level
Features
- Basement: Full,Partially Finished
- Has fireplace: No
Interior area
- Total structure area: 1,463
- Total interior livable area: 1,463 sqft
- Finished area above ground: 1,121
Property
Parking
- Total spaces: 2
- Parking features: 2 car, Detached
- Garage spaces: 2
- Has uncovered spaces: Yes
Features
- Levels: One
- Stories: 1
Lot
- Size: 8,712 Square Feet
Details
- Parcel number: 12240015
- Zoning: R-1A
Construction
Type & style
- Home type: SingleFamily
- Architectural style: Ranch
- Property subtype: Single Family Residence
Materials
- Aluminum Siding
Condition
- Year built: 1959
Utilities & green energy
- Sewer: Public Sewer
- Water: Public
Community & HOA
Community
- Subdivision: Sunset Ridge
Location
- Region: Beloit
Financial & listing details
- Price per square foot: $164/sqft
- Tax assessed value: $131,300
- Annual tax amount: $2,195
- Date on market: 9/4/2026
- Inclusions: Stove, Refrigerator, Washer & Dryer
- Exclusions: Seller's Personal Property
Estimated market value
$237,800
$226,000 - $250,000
$1,715/mo
Price history
| Date | Event | Price |
|---|---|---|
| 9/23/2026 | Price change | $239,500-2.2%$164/sqft |
Source: SCWMLS #2032028 Report a problem | ||
| 9/4/2026 | Listed for sale | $245,000+81.5%$167/sqft |
Source: SCWMLS #2032028 Report a problem | ||
| 2/28/2023 | Sold | $135,000$92/sqft |
Source: Public Record Report a problem | ||
Public tax history
| Year | Property taxes | Tax assessment |
|---|---|---|
| 2025 | $2,005 +30.5% | $131,300 |
| 2024 | $1,536 -14.8% | $131,300 +7% |
| 2023 | $1,802 -3.9% | $122,700 |
| 2022 | $1,875 -23.4% | $122,700 +44.2% |
| 2021 | $2,447 +6.7% | $85,100 |
| 2020 | $2,293 +6% | $85,100 |
| 2019 | $2,164 -1.2% | $85,100 |
| 2018 | $2,190 | $85,100 |
| 2017 | $2,190 -2.6% | $85,100 |
| 2016 | $2,248 +3.8% | $85,100 |
| 2014 | $2,167 +2.4% | $85,100 |
| 2013 | $2,116 -1.5% | $85,100 |
| 2012 | $2,149 +0.9% | $85,100 |
| 2011 | $2,129 | $85,100 |
| 2010 | -- | $85,100 -16.5% |
| 2009 | -- | $101,900 -3.1% |
| 2008 | -- | $105,200 |
| 2007 | -- | $105,200 +8.3% |
| 2006 | -- | $97,100 +4.7% |
| 2005 | -- | $92,700 +3% |
| 2004 | -- | $90,000 +7.1% |
| 2003 | -- | $84,000 +4.1% |
| 2002 | -- | $80,700 +4% |
| 2001 | -- | $77,600 |
Find assessor info on the county website
Monthly payment
Est. payment
Payment breakdown
Explore the cost of this home by adjusting the details. Changes won't be saved.Climate risks
Neighborhood: 53511
Nearby schools
Schools provided by the listing agent
- Elementary: Converse
- Middle: Aldrich
- High: Memorial
- District: Beloit
Source: SCWMLS. This data may not be complete. We recommend contacting the local school district to confirm school assignments for this home.
Similar homes
- $279,9004 bd2 ba1.7k sqft2043 Linway Dr, Beloit, WI 53511For Sale
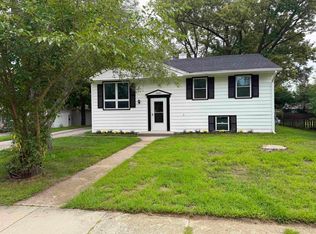 MLS ID #2033797, Desiree Sowell. SCWMLS
 - $237,9004 bd2 ba1.7k sqft2150 Merrill Ave, Beloit, WI 53511For Sale
 MLS ID #2030506, Marisol Soto. SCWMLS
 - $255,0004 bd2 ba1.3k sqft891 E Daffodil LANE, Beloit, WI 53511Active
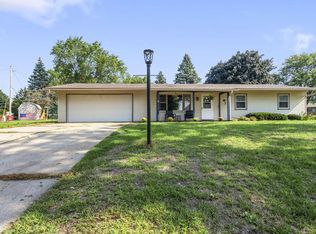 MLS ID #1981718, Lauren Hill. WIREX MLS
 - $240,0003 bd2 ba1.7k sqft1744 Romona Ct, Beloit, WI 53511For Sale
 MLS ID #2031291, Brandon Sandoval. SCWMLS
