There is something special about a home that feels warm and welcoming the moment you walk through the door, and this charming 3 bedroom, 1.5 bath ranch on Beloit’s east side does just that. Set on a spacious corner lot, it offers a fenced backyard with plenty of room to enjoy, plus a covered deck that is perfect for morning coffee, summer dinners, or relaxing at the end of the day. Inside, fresh paint and updated fixtures give the home a bright, refreshed feel, while the primary bedroom includes its own private half bath. The lower level adds even more to love with a large family or rec room area featuring new flooring, walls, and trim, giving you space to entertain, unwind, or create a cozy movie room. You will also find a dedicated laundry area, a workshop ideal for woodworking or hobbies, and an incredible amount of storage throughout. Add in the detached garage and this is a home with room to live, gather, create, and truly make your own.
Active
Price cut: $5K (9/16)
$240,000
1744 Romona Ct, Beloit, WI 53511
3beds
1,716sqft
Single Family Residence
Built in 1963
7,840 Square Feet Lot
$237,600 Zestimate®
$140/sqft
$-- HOA
What's special
- --
- on Zillow
- 720
- views
- 87
- saves
Zillow last checked:
Listing updated:
Listed by:
Brandon Sandoval,
Coldwell Banker The Realty Group
Source: SCWMLS,MLS#: 2031291
Facts & features
Interior
Bedrooms & bathrooms
- Bedrooms: 3
- Bathrooms: 2
- Full bathrooms: 1
- 1/2 bathrooms: 1
- Main level bathrooms: 2
Primary bedroom
- Level: Main
- Area: 130
- Dimensions: 10 x 13
Bedroom 2
- Level: Main
- Area: 140
- Dimensions: 14 x 10
Bedroom 3
- Level: Main
- Area: 143
- Dimensions: 11 x 13
Kitchen
- Features: Range/Oven, Refrigerator, Dishwasher
- Level: Main
- Area: 121
- Dimensions: 11 x 11
Living room
- Level: Main
- Area: 252
- Dimensions: 14 x 18
Heating
- Radiant, Baseboard
Cooling
- Window Unit(s)
Appliances
- Included: Washer, Dryer, Water Softener Included
- Laundry: Lower Level
Features
- Basement: Full,Partially Finished
- Has fireplace: No
Interior area
- Total structure area: 1,716
- Total interior livable area: 1,716 sqft
- Finished area above ground: 1,188
Property
Parking
- Total spaces: 1
- Parking features: 1 car, Detached, Garage Door Opener
- Garage spaces: 1
- Has uncovered spaces: Yes
Features
- Levels: One
- Stories: 1
- Fencing: Fenced
Lot
- Size: 7,840 Square Feet
- Features: Cul-De-Sac
Details
- Parcel number: 206 12420225
- Zoning: Res
Construction
Type & style
- Home type: SingleFamily
- Architectural style: Ranch
- Property subtype: Single Family Residence
Materials
- Vinyl Siding, Brick
Condition
- Year built: 1963
Utilities & green energy
- Sewer: Public Sewer
- Water: Public
Community & HOA
Location
- Region: Beloit
Financial & listing details
- Price per square foot: $140/sqft
- Tax assessed value: $190,700
- Annual tax amount: $3,189
- Date on market: 8/26/2026
- Inclusions: Fridge, Stove, Dishwasher, Washer, Dryer, Water Softener
Estimated market value
$237,600
$226,000 - $249,000
$1,953/mo
Price history
| Date | Event | Price |
|---|---|---|
| 9/16/2026 | Price change | $240,000-2%$140/sqft |
Source: SCWMLS #2031291 Report a problem | ||
| 8/26/2026 | Listed for sale | $245,000+66.7%$143/sqft |
Source: SCWMLS #2031291 Report a problem | ||
| 7/31/2020 | Sold | $147,000-1.9%$86/sqft |
Source: Public Record Report a problem | ||
| 6/9/2020 | Listed for sale | $149,900$87/sqft |
Source: Century 21 Affiliated #1885313 Report a problem | ||
Public tax history
| Year | Property taxes | Tax assessment |
|---|---|---|
| 2025 | $2,998 +32.4% | $190,700 |
| 2024 | $2,264 +5.1% | $190,700 +31.9% |
| 2023 | $2,154 -3.9% | $144,600 |
| 2022 | $2,241 -12.8% | $144,600 +62.7% |
| 2021 | $2,572 +6.9% | $88,900 |
| 2020 | $2,406 +5.9% | $88,900 |
| 2019 | $2,273 -1.2% | $88,900 |
| 2018 | $2,300 | $88,900 |
| 2017 | $2,300 -2.5% | $88,900 |
| 2016 | $2,359 +3.8% | $88,900 |
| 2014 | $2,272 +2.4% | $88,900 |
| 2013 | $2,220 -1.4% | $88,900 |
| 2012 | $2,252 +1% | $88,900 |
| 2011 | $2,230 | $88,900 |
| 2010 | -- | $88,900 -8.7% |
| 2009 | -- | $97,400 -1.6% |
| 2008 | -- | $99,000 |
| 2007 | -- | $99,000 +4.3% |
| 2006 | -- | $94,900 +3.5% |
| 2005 | -- | $91,700 +4.1% |
| 2004 | -- | $88,100 -2.7% |
| 2003 | -- | $90,500 +14.4% |
| 2002 | -- | $79,100 +4.5% |
| 2001 | -- | $75,700 |
Find assessor info on the county website
Monthly payment
Est. payment
Payment breakdown
Explore the cost of this home by adjusting the details. Changes won't be saved.Climate risks
Neighborhood: 53511
Nearby schools
Schools provided by the listing agent
- High: Memorial
- District: Beloit
Source: SCWMLS. This data may not be complete. We recommend contacting the local school district to confirm school assignments for this home.
Similar homes
- $255,0004 bd2 ba1.3k sqft891 E Daffodil LANE, Beloit, WI 53511Active
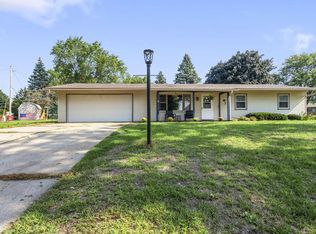 MLS ID #1981718, Lauren Hill. WIREX MLS
 - $279,9004 bd2 ba1.7k sqft2043 Linway Dr, Beloit, WI 53511For Sale
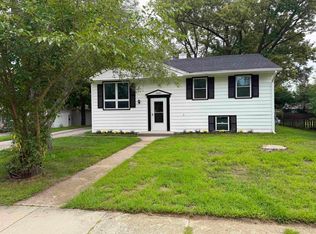 MLS ID #2033797, Desiree Sowell. SCWMLS
 - $279,9004 bd2 ba1.8k sqft2312 Skyline Dr, Beloit, WI 53511For Sale
 MLS ID #2032839, David D Garvin. SCWMLS
 - $239,5003 bd1 ba1.4k sqft1809 Burton St, Beloit, WI 53511For Sale
 MLS ID #2032028, Desiree Sowell. SCWMLS
