Nicely maintained 4 bedroom, 2 bath Cape Cod! Welcoming foyer opens to spacious, bright & sunny living room. Eat-in kitchen offers abundant cabinetry, dining area, & convenient side door to the driveway and basement. All appliances stay. The main floor features 2 bedrooms - both w/extra deep closets and beautiful hardwood floors, plus a gorgeous, fully updated full bath. Upstairs you'll find 2 generously sized bedrooms, plenty of built-ins, & an abundance of storage. The lower level offers a large family room, adjacent rec room, full bath/ laundry area with newer washer/dryer/utility sink, plus additional storage. Enjoy the nicely landscaped lot with fully fenced backyard, patio, shed, and oversized 1.5 car garage. Roof (2023), furnace (2015-maintained yearly), water heater (2023), newer windows, and additional blown in insulation for added comfort and energy efficiency. Home warranty included.
Active
$229,900
927 Johnson St, Beloit, WI 53511
4beds
2,032sqft
Single Family Residence
Built in 1941
6,969 Square Feet Lot
$225,800 Zestimate®
$113/sqft
$-- HOA
What's special
- --
- on Zillow
- 429
- views
- 26
- saves
Zillow last checked:
Listing updated:
Listed by:
Julie Wilson,
Dickerson & Nieman, REALTORS
Source: SCWMLS,MLS#: 2035614
Facts & features
Interior
Bedrooms & bathrooms
- Bedrooms: 4
- Bathrooms: 2
- Full bathrooms: 2
- Main level bathrooms: 1
Primary bedroom
- Level: Main
- Area: 120
- Dimensions: 12 x 10
Bedroom 2
- Level: Main
- Area: 120
- Dimensions: 12 x 10
Bedroom 3
- Level: Upper
- Area: 120
- Dimensions: 12 x 10
Bedroom 4
- Level: Upper
- Area: 100
- Dimensions: 10 x 10
Family room
- Area: 208
- Dimensions: 16 x 13
Kitchen
- Features: Range/Oven, Refrigerator
- Level: Main
- Area: 143
- Dimensions: 13 x 11
Living room
- Level: Main
- Area: 187
- Dimensions: 17 x 11
Heating
- Forced Air
Cooling
- Central Air
Appliances
- Included: Washer, Dryer
- Laundry: Lower Level
Features
- Walk-In Closet(s), Split bedrooms, Ceiling Fan(s), Rec Room
- Basement: Full,Partially Finished,Storage Space,Laundry hookups
- Has fireplace: No
Interior area
- Total structure area: 2,032
- Total interior livable area: 2,032 sqft
- Finished area above ground: 1,482
Property
Parking
- Total spaces: 1
- Parking features: 1 car, Detached, Garage Door Opener
- Garage spaces: 1
- Has uncovered spaces: Yes
Features
- Levels: One and One Half
- Stories: 1.5
- Patio & porch: Patio
- Fencing: Fenced
Lot
- Size: 6,969 Square Feet
- Dimensions: 50X136X125X50
- Features: Near Public Transit, Sidewalk
Details
- Additional structures: Storage
- Parcel number: 20613410255
- Zoning: R1
Construction
Type & style
- Home type: SingleFamily
- Architectural style: Cape Cod
- Property subtype: Single Family Residence
Materials
- Aluminum Siding
- Foundation: Block
Condition
- Year built: 1941
Utilities & green energy
- Sewer: Public Sewer
- Water: Public
- Utilities for property: Cable Available, Internet - Fixed wireless
Community & HOA
Community
- Security: Smoke Detector(s)
- Subdivision: LINCOLN PARK
Location
- Region: Beloit
Financial & listing details
- Price per square foot: $113/sqft
- Tax assessed value: $138,000
- Annual tax amount: $2,307
- Date on market: 10/30/2026
- Inclusions: 2 REFRIGERATORS, STOVE, WASHER, DRYER
- Exclusions: SELLERS PERSONAL PROPERTY
Estimated market value
$225,800
$215,000 - $237,000
$1,938/mo
Price history
| Date | Event | Price |
|---|---|---|
| 10/30/2026 | Listed for sale | $229,900$113/sqft |
Source: SCWMLS #2035614 Report a problem | ||
Public tax history
| Year | Property taxes | Tax assessment |
|---|---|---|
| 2025 | $2,117 +30.8% | $138,000 |
| 2024 | $1,618 +3.7% | $138,000 +28.3% |
| 2023 | $1,560 -3.9% | $107,600 |
| 2022 | $1,623 -25.9% | $107,600 +39.2% |
| 2021 | $2,191 +6.4% | $77,300 |
| 2020 | $2,060 +6.2% | $77,300 |
| 2019 | $1,940 -1.2% | $77,300 |
| 2018 | $1,964 | $77,300 |
| 2017 | $1,964 -2.9% | $77,300 |
| 2016 | $2,023 +3.8% | $77,300 |
| 2014 | $1,950 +2.4% | $77,300 |
| 2013 | $1,904 -1.7% | $77,300 |
| 2012 | $1,936 +0.9% | $77,300 |
| 2011 | $1,920 | $77,300 |
| 2010 | -- | $77,300 -8.8% |
| 2009 | -- | $84,800 -7.4% |
| 2008 | -- | $91,600 |
| 2007 | -- | $91,600 +7.3% |
| 2006 | -- | $85,400 +8.1% |
| 2005 | -- | $79,000 +5.2% |
| 2004 | -- | $75,100 +9% |
| 2003 | -- | $68,900 +3% |
| 2002 | -- | $66,900 +2.8% |
| 2001 | -- | $65,100 |
Find assessor info on the county website
Monthly payment
Est. payment
Payment breakdown
Explore the cost of this home by adjusting the details. Changes won't be saved.Climate risks
Neighborhood: 53511
Nearby schools
Schools provided by the listing agent
- Elementary: Gaston
- High: Memorial
- District: Beloit
Source: SCWMLS. This data may not be complete. We recommend contacting the local school district to confirm school assignments for this home.
Similar homes
- $254,9004 bd3 ba1.9k sqft1656 Oakwood Ave, Beloit, WI 53511For Sale
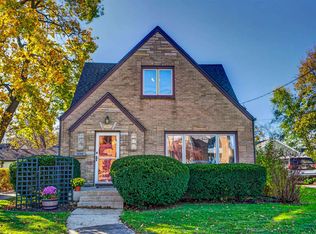 MLS ID #2036398, Cindy Simonson. SCWMLS
- $219,0003 bd2 ba1.5k sqft856 Cleveland St, Beloit, WI 53511For Sale
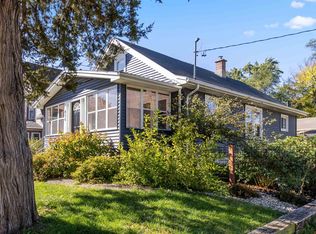 MLS ID #2035173, Shelly Schroeder. SCWMLS
- $215,0003 bd2 ba1.3k sqft1540 Jackson St, Beloit, WI 53511For Sale
 MLS ID #2035886, Heather Collins-Armenta. SCWMLS
- $189,9004 bd2 ba1.2k sqft1722 Sun Valley Dr, Beloit, WI 53511For Sale
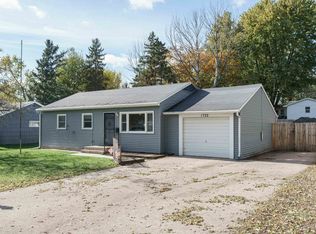 MLS ID #2036100, Sarah McLean. SCWMLS
