Welcome home to this 3-bedroom, 2-bathroom Colonial on the west side! Step inside to a bright living area filled with natural light, flowing into the dining space and kitchen featuring a breakfast bar. Just off the dining room is a bonus office with access to the wraparound deck. Upstairs you'll find three bedrooms, a full bath, and a walk-up attic offering potential for additional living space or storage. The lower level includes laundry and a second bathroom that will need some work. With a functional layout and plenty of potential, this home is ready for its next owner!
Active
Price cut: $5K (11/19)
$210,000
1540 Jackson St, Beloit, WI 53511
3beds
1,391sqft
Single Family Residence
Built in 1925
6,534 Square Feet Lot
$207,000 Zestimate®
$151/sqft
$-- HOA
What's special
- --
- on Zillow
- 604
- views
- 41
- saves
Zillow last checked:
Listing updated:
Listed by:
Heather Collins-Armenta,
Keller Williams Realty Signature
Source: SCWMLS,MLS#: 2035886
Facts & features
Interior
Bedrooms & bathrooms
- Bedrooms: 3
- Bathrooms: 2
- Full bathrooms: 2
Primary bedroom
- Level: Upper
- Area: 121
- Dimensions: 11 x 11
Bedroom 2
- Level: Upper
- Area: 99
- Dimensions: 11 x 9
Bedroom 3
- Level: Upper
- Area: 99
- Dimensions: 9 x 11
Kitchen
- Features: Breakfast Bar, Range/Oven, Refrigerator, Dishwasher, Microwave
- Level: Main
- Area: 99
- Dimensions: 9 x 11
Living room
- Level: Main
- Area: 187
- Dimensions: 17 x 11
Heating
- Forced Air
Cooling
- Central Air
Features
- Den/Office, Bonus Room
- Basement: Full,Unfinished
- Attic: Walk-up
- Has fireplace: No
Interior area
- Total structure area: 1,391
- Total interior livable area: 1,391 sqft
- Finished area above ground: 1,391
Property
Parking
- Total spaces: 2
- Parking features: 2 car, Detached
- Garage spaces: 2
- Has uncovered spaces: Yes
Features
- Levels: Two
- Stories: 2
- Patio & porch: Deck
- Fencing: Fenced
Lot
- Size: 6,534 Square Feet
- Features: Near Public Transit, Sidewalk
Details
- Parcel number: 20613430230
- Zoning: R-1B
Construction
Type & style
- Home type: SingleFamily
- Architectural style: Colonial
- Property subtype: Single Family Residence
Materials
- Vinyl Siding
Condition
- Year built: 1925
Utilities & green energy
- Sewer: Public Sewer
- Water: Public
Community & HOA
Location
- Region: Beloit
Financial & listing details
- Price per square foot: $151/sqft
- Tax assessed value: $139,100
- Annual tax amount: $2,325
- Date on market: 11/4/2026
- Inclusions: Refrigerator, gas stove, dishwasher, garden and microwave
- Exclusions: Sellers' personal property
Estimated market value
$207,000
$197,000 - $217,000
$1,805/mo
Price history
| Date | Event | Price |
|---|---|---|
| 11/19/2026 | Price change | $210,000-2.3%$151/sqft |
Source: SCWMLS #2035886 Report a problem | ||
| 11/4/2026 | Listed for sale | $215,000+122.8%$155/sqft |
Source: SCWMLS #2035886 Report a problem | ||
| 4/24/2019 | Sold | $96,500+4.9%$69/sqft |
Source: Public Record Report a problem | ||
| 3/5/2019 | Pending sale | $92,000$66/sqft |
Source: CENTURY 21 Affiliated #1850881 Report a problem | ||
| 3/2/2019 | Listed for sale | $92,000+26.9%$66/sqft |
Source: Century 21 Affiliated #1850881 Report a problem | ||
| 8/29/2014 | Sold | $72,500-2.9%$52/sqft |
Source: Public Record Report a problem | ||
| 8/1/2014 | Pending sale | $74,700$54/sqft |
Source: CENTURY 21 Affiliated #1716114 Report a problem | ||
| 6/19/2014 | Price change | $74,700-2.4%$54/sqft |
Source: CENTURY 21 Affiliated #1716114 Report a problem | ||
| 5/21/2014 | Listed for sale | $76,500+355.4%$55/sqft |
Source: Century 21 Affiliated #1716114 Report a problem | ||
| 2/13/2014 | Sold | $16,800+1580%$12/sqft |
Source: Public Record Report a problem | ||
| 11/3/2013 | Listing removed | -- |
Source: Auction.com Report a problem | ||
| 10/25/2013 | Price change | $1,000-98.7%$1/sqft |
Source: Auction.com Report a problem | ||
| 8/13/2013 | Listed for sale | -- |
Source: Auction.com Report a problem | ||
| 11/14/2006 | Sold | $75,500$54/sqft |
Source: Public Record Report a problem | ||
Public tax history
| Year | Property taxes | Tax assessment |
|---|---|---|
| 2025 | $2,135 +30.9% | $139,100 |
| 2024 | $1,631 +11.1% | $139,100 +36.5% |
| 2023 | $1,468 -3.9% | $101,900 |
| 2022 | $1,528 -12.9% | $101,900 +59.2% |
| 2021 | $1,755 +5.5% | $64,000 |
| 2020 | $1,663 -5.6% | $64,000 |
| 2019 | $1,762 -8.7% | $64,000 |
| 2018 | $1,931 | $64,000 |
| 2017 | $1,931 +8.8% | $64,000 |
| 2016 | $1,775 +4% | $64,000 |
| 2014 | $1,706 +0.4% | $64,000 |
| 2013 | $1,700 -15.1% | $64,000 |
| 2012 | $2,002 +19.2% | $64,000 |
| 2011 | $1,679 | $64,000 |
| 2010 | -- | $64,000 -8.7% |
| 2009 | -- | $70,100 -6.2% |
| 2008 | -- | $74,700 |
| 2007 | -- | $74,700 -10.9% |
| 2006 | -- | $83,800 +9.3% |
| 2005 | -- | $76,700 +4.5% |
| 2004 | -- | $73,400 +6.4% |
| 2003 | -- | $69,000 +2.4% |
| 2002 | -- | $67,400 +4% |
| 2001 | -- | $64,800 |
Find assessor info on the county website
Monthly payment
Est. payment
Payment breakdown
Explore the cost of this home by adjusting the details. Changes won't be saved.Climate risks
Neighborhood: 53511
Nearby schools
Schools provided by the listing agent
- High: Memorial
- District: Beloit
Source: SCWMLS. This data may not be complete. We recommend contacting the local school district to confirm school assignments for this home.
Similar homes
- $219,0003 bd2 ba1.5k sqft856 Cleveland St, Beloit, WI 53511For Sale
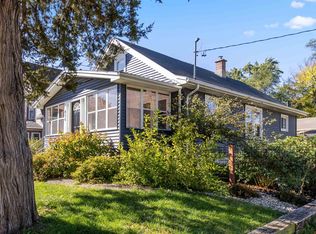 MLS ID #2035173, Shelly Schroeder. SCWMLS
- $215,0004 bd2 ba2k sqft927 Johnson St, Beloit, WI 53511For Sale
 MLS ID #2035614, Julie Wilson. SCWMLS
- $179,9002 bd1 ba784 sqft1657 Fayette Ave, Beloit, WI 53511For Sale
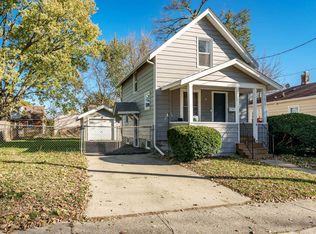 MLS ID #2036613, Trisha Dunaway. SCWMLS
- $204,9005 bd1 ba1.5k sqft1879 Congress Ave, Beloit, WI 53511For Sale
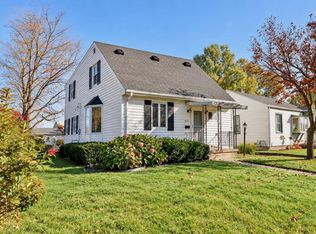 MLS ID #2035978, Otis Johnson. SCWMLS
