Comfort & charm come together in this inviting 2-bedroom, 1-bath ranch offering 1,420 square feet of living space. From the moment you step inside, you'll appreciate the ease of single-level living with first-floor laundry and a thoughtful floor plan that includes both a dining room and a bright, welcoming sunroom—perfect for enjoying your morning coffee, reading a good book, or simply relaxing year-round. Recent updates include new flooring in the bedrooms and dining room, adding a fresh touch while maintaining the home's warm and inviting feel. Outside, the fenced backyard offers plenty of space for pets, gardening, entertaining, or simply unwinding in your own private outdoor retreat. A 1-car garage provides additional storage and convenience, while the newer roof offers added peace of mind.
Offer-show
Price cut: $5K (9/2)
$164,900
1538 Vernon Ave, Beloit, WI 53511
2beds
1,420sqft
Single Family Residence
Built in 1952
8,276 Square Feet Lot
$-- Zestimate®
$116/sqft
$-- HOA
What's special
- --
- on Zillow
- 322
- views
- 13
- saves
Zillow last checked:
Listing updated:
Listed by:
Holly Nehls,
Century 21 Affiliated
Source: SCWMLS,MLS#: 2029027
Facts & features
Interior
Bedrooms & bathrooms
- Bedrooms: 2
- Bathrooms: 1
- Full bathrooms: 1
- Main level bathrooms: 1
Primary bedroom
- Level: Main
- Area: 143
- Dimensions: 13 x 11
Bedroom 2
- Level: Main
- Area: 104
- Dimensions: 13 x 8
Dining room
- Level: Main
- Area: 112
- Dimensions: 14 x 8
Kitchen
- Features: Pantry, Range/Oven, Refrigerator
- Level: Main
- Area: 104
- Dimensions: 13 x 8
Living room
- Level: Main
- Area: 340
- Dimensions: 20 x 17
Cooling
- Window Unit(s)
Appliances
- Laundry: Main Level
Features
- Sun Room
- Basement: None
- Has fireplace: No
Interior area
- Total structure area: 1,420
- Total interior livable area: 1,420 sqft
- Finished area above ground: 1,420
Video & virtual tour
Property
Parking
- Total spaces: 1
- Parking features: 1 car, Attached
- Attached garage spaces: 1
- Has uncovered spaces: Yes
Features
- Levels: One
- Stories: 1
- Fencing: Fenced
Lot
- Size: 8,276 Square Feet
Details
- Parcel number: 206 13440625
- Zoning: residentia
Construction
Type & style
- Home type: SingleFamily
- Architectural style: Ranch
- Property subtype: Single Family Residence
Materials
- Wood Siding
Condition
- Year built: 1952
Utilities & green energy
- Sewer: Public Sewer
- Water: Public
Community & HOA
Location
- Region: Beloit
Financial & listing details
- Price per square foot: $116/sqft
- Tax assessed value: $150,200
- Annual tax amount: $2,512
- Date on market: 7/28/2026
- Inclusions: Stove, Refrigerator
Estimated market value
Not available
Estimated sales range
Not available
$1,560/mo
Price history
| Date | Event | Price |
|---|---|---|
| 9/2/2026 | Price change | $164,900-2.9%$116/sqft |
Source: SCWMLS #2029027 Report a problem | ||
| 8/14/2026 | Listed for sale | $169,900$120/sqft |
Source: SCWMLS #2029027 Report a problem | ||
| 7/31/2026 | Contingent | $169,900$120/sqft |
Source: SCWMLS #2029027 Report a problem | ||
| 7/28/2026 | Listed for sale | $169,900$120/sqft |
Source: SCWMLS #2029027 Report a problem | ||
Public tax history
| Year | Property taxes | Tax assessment |
|---|---|---|
| 2025 | $2,321 +31.3% | $150,200 |
| 2024 | $1,767 +3.7% | $150,200 +28.8% |
| 2023 | $1,704 -3.9% | $116,600 |
| 2022 | $1,774 -21.9% | $116,600 +46.3% |
| 2021 | $2,270 +6.5% | $79,700 |
| 2020 | $2,132 +6.1% | $79,700 |
| 2019 | $2,009 -1.2% | $79,700 |
| 2018 | $2,033 | $79,700 |
| 2017 | $2,033 -2.8% | $79,700 |
| 2016 | $2,092 +3.8% | $79,700 |
| 2014 | $2,016 +2.4% | $79,700 |
| 2013 | $1,969 -1.6% | $79,700 |
| 2012 | $2,002 +0.9% | $79,700 |
| 2011 | $1,984 | $79,700 |
| 2010 | -- | $79,700 -8.6% |
| 2009 | -- | $87,200 -7.1% |
| 2008 | -- | $93,900 |
| 2007 | -- | $93,900 +7.6% |
| 2006 | -- | $87,300 +5.3% |
| 2005 | -- | $82,900 +2.3% |
| 2004 | -- | $81,000 +4.2% |
| 2003 | -- | $77,700 +6.4% |
| 2002 | -- | $73,000 +4.6% |
| 2001 | -- | $69,800 |
Find assessor info on the county website
Monthly payment
Est. payment
Payment breakdown
Explore the cost of this home by adjusting the details. Changes won't be saved.Climate risks
Neighborhood: 53511
Nearby schools
Schools provided by the listing agent
- High: Memorial
- District: Beloit
Source: SCWMLS. This data may not be complete. We recommend contacting the local school district to confirm school assignments for this home.
Similar homes
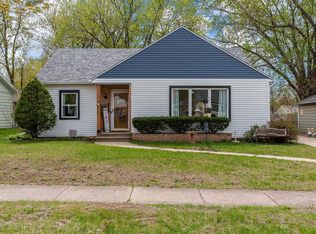
- $179,9004 bd2 ba1.5k sqft714 Vine St, Beloit, WI 53511For Sale
 MLS ID #2034570, Maggie A Littlefield. SCWMLS
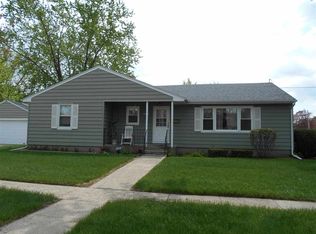
 - $180,0002 bd1 ba768 sqft1237 Partridge Ave, Beloit, WI 53511For Sale
 MLS ID #2034550, Mary Gilbank. SCWMLS
 - $165,0004 bd1 ba1.3k sqft737 W Grand Ave, Beloit, WI 53511For Sale
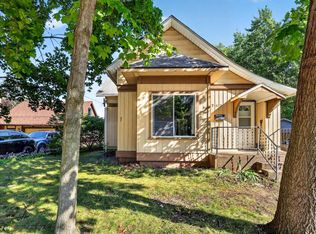 MLS ID #2032797, Brandon Sandoval. SCWMLS
 - $185,0002 bd1 ba988 sqft1416 Saint Lawrence Ave, Beloit, WI 53511For Sale
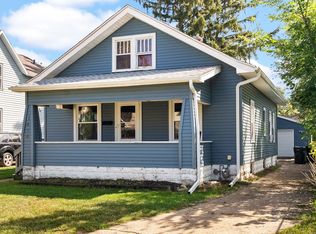 MLS ID #2028978, Ferraro Real Estate Team. SCWMLS
