Charming Fully Remodeled Two-Bedroom Home in Machesney Park! You truly have to see this home to appreciate all the thoughtful updates and quality improvements throughout! Completely remodeled from the studs out, this charming two-bedroom home offers the feel of a practically brand-new property—just move in and enjoy. The extensive renovation includes all-new electrical wiring and electrical box, with each room on its own breaker, along with new lighting, quality drywall and insulation in the walls and ceilings, luxury vinyl flooring and carpet, and doors. The walls and ceilings have been professionally primed and are ready for your finishing touches. The updated eat-in kitchen features brand-new stainless-steel appliances, cabinetry, and countertops. The spacious bathroom includes a new toilet, medicine cabinet, and tub with a lip surround designed to minimize the need for caulking. The oversized bathroom also provides the convenience of an in-home laundry area, with the option to add a door for additional separation if desired. Additional updates include a new tankless water heater, a practically new, barely used furnace and central air system, and a new roof (within last 3 years). Step outside to enjoy the new quality-built deck overlooking the large, fully fenced backyard—perfect for relaxing, entertaining, gardening, or simply enjoying your own outdoor space. With so many major updates already completed, THERE'S LITTLE LEFT TO DO BUT UNPACK AND MAKE IT YOUR OWN!
For sale
Price cut: $5K (10/13)
$160,000
332 Gilbert Ter, Machesney Park, IL 61115
2beds
848sqft
Single Family Residence
Built in 1954
8,276 Square Feet Lot
$-- Zestimate®
$189/sqft
$-- HOA
What's special
Spacious bathroomOversized bathroomLarge fully fenced backyardCharming two-bedroom homeUpdated eat-in kitchenNew tankless water heaterIn-home laundry area
- 36 days
- 678
- 39
Zillow last checked:
Listing updated:
Listed by:
Mary Maxted 815-985-5538,
Keller Williams Realty Signature
Source: NorthWest Illinois Alliance of REALTORS®,MLS#: 202605695
Facts & features
Interior
Bedrooms & bathrooms
- Bedrooms: 2
- Bathrooms: 1
- Full bathrooms: 1
- Main level bathrooms: 1
- Main level bedrooms: 2
Primary bedroom
- Level: Main
- Area: 90
- Dimensions: 10 x 9
Bedroom 2
- Level: Main
- Area: 72
- Dimensions: 9 x 8
Kitchen
- Level: Main
- Area: 150
- Dimensions: 15 x 10
Living room
- Level: Main
- Area: 150
- Dimensions: 15 x 10
Heating
- Forced Air
Cooling
- Central Air
Appliances
- Included: Dryer, Refrigerator, Stove/Cooktop, Washer, Gas Water Heater
- Laundry: Main Level
Features
- Basement: Crawl Space
- Has fireplace: No
Interior area
- Total structure area: 848
- Total interior livable area: 848 sqft
- Finished area above ground: 848
- Finished area below ground: 0
Property
Parking
- Parking features: None
Features
- Patio & porch: Deck
- Fencing: Fenced
Lot
- Size: 8,276 Square Feet
- Features: City/Town
Details
- Parcel number: 0830351018
Construction
Type & style
- Home type: SingleFamily
- Architectural style: Ranch
- Property subtype: Single Family Residence
Materials
- Vinyl
- Roof: Shingle
Condition
- Year built: 1954
Utilities & green energy
- Electric: Circuit Breakers
- Sewer: Septic Tank
- Water: City/Community
Community & HOA
Community
- Subdivision: IL
Location
- Region: Machesney Park
Financial & listing details
- Price per square foot: $189/sqft
- Tax assessed value: $94,671
- Annual tax amount: $2,422
- Price range: $160K - $160K
- Date on market: 9/9/2026
- Cumulative days on market: 37 days
- Ownership: Fee Simple
Estimated market value
Not available
Estimated sales range
Not available
Not available
Price history
| Date | Event | Price |
|---|---|---|
| 10/13/2026 | Price change | $160,000-3%$189/sqft |
Source:  NorthWest Illinois Alliance of REALTORS® #202605695 Report a problem NorthWest Illinois Alliance of REALTORS® #202605695 Report a problem | ||
| 9/9/2026 | Listed for sale | $165,000-3.8%$195/sqft |
Source:  MRED as distributed by MLS GRID #12754400 Report a problem MRED as distributed by MLS GRID #12754400 Report a problem | ||
| 9/5/2026 | Listing removed | -- |
Source: Owner Report a problem | ||
| 8/27/2026 | Price change | $171,500-0.9%$202/sqft |
Source: Owner Report a problem | ||
| 8/19/2026 | Listed for sale | $173,000+686.4%$204/sqft |
Source: Owner Report a problem | ||
| 8/31/2022 | Sold | $22,000$26/sqft |
Source: Public Record Report a problem | ||
Public tax history
| Year | Property taxes | Tax assessment |
|---|---|---|
| 2025 | $2,422 +6% | $31,557 +10% |
| 2024 | $2,285 +8.8% | $28,698 +17.9% |
| 2023 | $2,101 +99.5% | $24,341 +9.6% |
| 2022 | $1,053 | $22,201 +7.5% |
| 2021 | -- | $20,649 +5% |
| 2020 | $660 -7.4% | $19,670 +4.4% |
| 2019 | $713 -9.9% | $18,841 +3.4% |
| 2018 | $791 +5.9% | $18,223 +2.8% |
| 2017 | $747 | $17,723 +2% |
| 2016 | $747 +109.6% | $17,370 +1.8% |
| 2015 | $356 -48.1% | $17,066 |
| 2014 | $687 -22.6% | $17,066 -19.5% |
| 2009 | $887 | $21,210 +5% |
| 2007 | -- | $20,203 +15.4% |
| 2006 | -- | $17,505 +3.2% |
| 2005 | -- | $16,965 +2.4% |
| 2004 | -- | $16,561 +6% |
| 2003 | -- | $15,619 |
| 2001 | -- | $15,619 +16.2% |
| 2000 | -- | $13,440 |
| 1999 | -- | $13,440 |
Find assessor info on the county website
Monthly payment
Est. payment
Payment breakdown
Explore the cost of this home by adjusting the details. Changes won't be saved.Climate risks
Neighborhood: 61115
Nearby schools
Schools provided by the listing agent
- Elementary: Marquette Elementary
- Middle: Harlem Jr
- High: Harlem High School
- District: Harlem 122
Source: NorthWest Illinois Alliance of REALTORS®. This data may not be complete. We recommend contacting the local school district to confirm school assignments for this home.
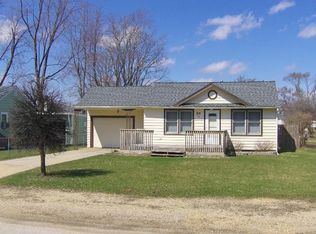
Similar homes
- $139,9002 bd1 ba1.1k sqft110 Winona Dr, Machesney Park, IL 61115For Sale
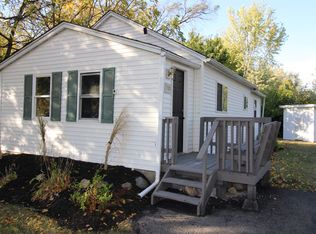 MLS ID #202606544, Penny Hansen. NorthWest Illinois Alliance of REALTORS®
 - $155,0003 bd1 ba904 sqft1111 Evans Ave, Machesney Park, IL 61115For Sale
 MLS ID #202604875, Peyton Hannah. NorthWest Illinois Alliance of REALTORS®
 - $145,0003 bd1 ba913 sqft1007 Kingsley Dr, Machesney Park, IL 61115For Sale
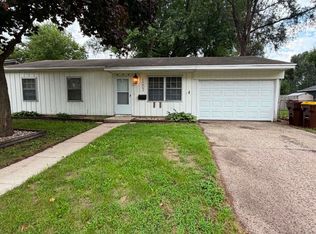 MLS ID #202605625, Joshua Tuttle. NorthWest Illinois Alliance of REALTORS®
 - $138,0003 bd2 ba1.1k sqft344 Northway Park Rd APT 4, Machesney Park, IL 61115For Sale
 MLS ID #202606453, Brittney Rossato. NorthWest Illinois Alliance of REALTORS®
