Great opportunity to own a spacious 3-bedroom, 2-bath ranch nestled on just over an acre! This home offers a functional layout, generous living spaces, and plenty of potential to make it your own. The spacious living room features a large picture window that brings in an abundance of natural light. The great-sized kitchen includes a cozy breakfast nook and a door leading to the back deck, creating an easy flow for everyday living and entertaining. The primary suite offers a private bath and large closet, while two additional spacious bedrooms share a full bath. The large lower level provides plenty of space for storage and future expansion. Outside, enjoy the fenced-in yard and expansive lot with plenty of room to relax, entertain, or play. Notable updates include a newer roof, concrete driveway, and well pump. The attached 2-stall garage is equipped with a furnace for added convenience. This home would benefit from some TLC but has plenty of potential to sparkle again with a little vision and work. Conveniently located near shopping, dining, and everyday amenities. Don't miss this opportunity to bring your ideas and make this property your own!
For sale
$199,000
6581 Happy Acres Rd, Rockford, IL 61101
3beds
1,159sqft
Single Family Residence
Built in 1979
1.06 Acres Lot
$202,300 Zestimate®
$172/sqft
$-- HOA
What's special
Fenced-in yardTwo additional spacious bedroomsFunctional layoutGenerous living spacesGreat-sized kitchenCozy breakfast nookNewer roof
- 3 hours
- 183
- 11
Zillow last checked:
Listing updated:
Listed by:
Milena Cojkic 630-936-7057,
Keller Williams Realty Signature
Source: NorthWest Illinois Alliance of REALTORS®,MLS#: 202606394
Facts & features
Interior
Bedrooms & bathrooms
- Bedrooms: 3
- Bathrooms: 2
- Full bathrooms: 2
- Main level bathrooms: 2
- Main level bedrooms: 3
Primary bedroom
- Level: Main
- Area: 224
- Dimensions: 16 x 14
Bedroom 2
- Level: Main
- Area: 110
- Dimensions: 11 x 10
Bedroom 3
- Level: Main
- Area: 110
- Dimensions: 11 x 10
Kitchen
- Level: Main
- Area: 210
- Dimensions: 15 x 14
Living room
- Level: Main
- Area: 187
- Dimensions: 17 x 11
Heating
- Forced Air, Natural Gas
Cooling
- Central Air
Appliances
- Included: Microwave, Refrigerator, Stove/Cooktop, Gas Water Heater
- Laundry: In Basement
Features
- Basement: Full
- Has fireplace: No
Interior area
- Total structure area: 1,159
- Total interior livable area: 1,159 sqft
- Finished area above ground: 1,159
- Finished area below ground: 0
Property
Parking
- Total spaces: 2
- Parking features: Attached
- Garage spaces: 2
Features
- Patio & porch: Deck
- Has view: Yes
- View description: Country
Lot
- Size: 1.06 Acres
Details
- Parcel number: 0719377019
Construction
Type & style
- Home type: SingleFamily
- Architectural style: Ranch
- Property subtype: Single Family Residence
Materials
- Brick/Stone, Aluminum
- Roof: Shingle
Condition
- Year built: 1979
Utilities & green energy
- Electric: Circuit Breakers
- Sewer: Septic Tank
- Water: Well
Community & HOA
Community
- Subdivision: IL
Location
- Region: Rockford
Financial & listing details
- Price per square foot: $172/sqft
- Tax assessed value: $207,561
- Annual tax amount: $4,085
- Price range: $199K - $199K
- Date on market: 10/8/2026
- Ownership: Fee Simple
- Road surface type: Hard Surface Road
Estimated market value
$202,300
$192,000 - $212,000
$1,584/mo
Price history
| Date | Event | Price |
|---|---|---|
| 10/8/2026 | Listed for sale | $199,000$172/sqft |
Source:  NorthWest Illinois Alliance of REALTORS® #202606394 Report a problem NorthWest Illinois Alliance of REALTORS® #202606394 Report a problem | ||
| 10/5/2026 | Listing removed | $199,000$172/sqft |
Source: NorthWest Illinois Alliance of REALTORS® #202605044 Report a problem | ||
| 8/20/2026 | Pending sale | $199,000$172/sqft |
Source: NorthWest Illinois Alliance of REALTORS® #202605044 Report a problem | ||
| 8/13/2026 | Listed for sale | $199,000$172/sqft |
Source: NorthWest Illinois Alliance of REALTORS® #202605044 Report a problem | ||
Public tax history
| Year | Property taxes | Tax assessment |
|---|---|---|
| 2025 | $4,085 +5.8% | $69,187 +11.4% |
| 2024 | $3,860 +7.5% | $62,107 +14.7% |
| 2023 | $3,592 +1.5% | $54,133 +10% |
| 2022 | $3,540 | $49,230 +5.9% |
| 2021 | -- | $46,469 +4.3% |
| 2020 | $3,490 +0.8% | $44,532 +4.3% |
| 2019 | $3,461 -0.5% | $42,712 +4.7% |
| 2018 | $3,478 -1.1% | $40,787 +2% |
| 2017 | $3,518 | $39,987 +3.7% |
| 2016 | $3,518 +105.1% | $38,568 +2% |
| 2015 | $1,716 -44.6% | $37,823 |
| 2014 | $3,095 -7% | $37,823 -23.8% |
| 2009 | $3,329 | $49,623 +14.4% |
| 2007 | -- | $43,384 +6.6% |
| 2006 | -- | $40,717 +7.9% |
| 2005 | -- | $37,729 +4.1% |
| 2004 | -- | $36,260 +1.6% |
| 2003 | -- | $35,700 +3.1% |
| 2001 | -- | $34,613 +3.6% |
| 2000 | -- | $33,420 +2.2% |
| 1999 | -- | $32,697 |
Find assessor info on the county website
Monthly payment
Est. payment
Payment breakdown
Explore the cost of this home by adjusting the details. Changes won't be saved.Climate risks
Neighborhood: 61101
Nearby schools
Schools provided by the listing agent
- Elementary: West View Elementary
- Middle: West Middle
- High: Auburn High
- District: Rockford 205
Source: NorthWest Illinois Alliance of REALTORS®. This data may not be complete. We recommend contacting the local school district to confirm school assignments for this home.
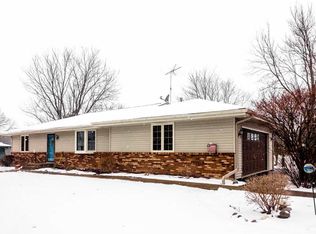
Similar homes
- $255,0004 bd2 ba1.5k sqft7465 Gemini Dr, Rockford, IL 61103For Sale
 MLS ID #202606293, Darin Spades. NorthWest Illinois Alliance of REALTORS®
 - $199,9002 bd2 ba1.3k sqft1105 N Horsman St, Rockford, IL 61101For Sale
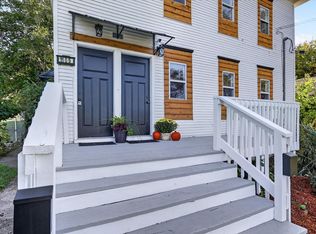 MLS ID #202606371, Colin Schindler. NorthWest Illinois Alliance of REALTORS®
 - $199,9004 bd2 ba1.7k sqft1304 Montague St, Rockford, IL 61102For Sale
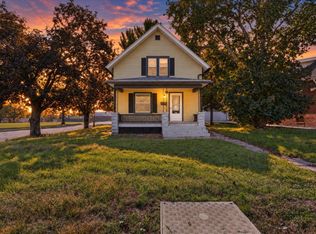 MLS ID #202606390, Charla Piper. NorthWest Illinois Alliance of REALTORS®
 - $185,0003 bd2 ba1.1k sqft1408 22nd St, Rockford, IL 61108New
 MLS ID #12776763, Alex Andrade, A&O Dream Key Real Estate. MRED as distributed by MLS GRID
