Elevated finishes, modern style, and room to enjoy the outdoors, this recently remodeled Belvidere home is ready to impress! The stunning new kitchen takes center stage with rich dark cabinetry, waterfall quartz countertops, a striking full-height backsplash, newer stainless steel appliances, and elegant pendant lighting. A peninsula provides additional prep space and a natural gathering spot, while the adjoining dining area features a vaulted ceiling and statement chandelier for an inviting setting to entertain. Light wood-look flooring, a soft neutral palette, updated light fixtures, and recessed lighting create a bright, cohesive feel throughout the main living spaces. The beautifully remodeled bathroom offers a sophisticated retreat with marble-look tub surround, a stylish vanity, an arched mirror, and contemporary lighting. Large windows bring natural light into the living room, highlighting the home's clean finishes and welcoming atmosphere. Outside, the expansive fenced yard offers plenty of room for summer gatherings, gardening, outdoor activities, or simply unwinding. A generous driveway provides ample off-street parking, complemented by a detached garage for added convenience. With tasteful updates, standout kitchen and bath finishes, and move-in-ready appeal, 1027 Garfield Avenue is ready for its next chapter. Schedule your showing and experience it for yourself!
Price change
$189,900
1027 Garfield Ave, Belvidere, IL 61008
3beds
1,180sqft
Single Family Residence
Built in 1900
9,583 Square Feet Lot
$-- Zestimate®
$161/sqft
$-- HOA
What's special
Modern styleContemporary lightingRecessed lightingStriking full-height backsplashElevated finishesBeautifully remodeled bathroomElegant pendant lighting
- --
- 927
- views
- 123
- saves
Likely to sell faster than
Zillow last checked:
Listing updated:
Listed by:
Esther Zamudio, GRI,SRES 847-508-7500,
Zamudio Realty Group
Source: MRED as distributed by MLS GRID,MLS#: 12779716
Facts & features
Interior
Bedrooms & bathrooms
- Bedrooms: 3
- Bathrooms: 1
- Full bathrooms: 1
Rooms
- Room types: Foyer
Primary bedroom
- Features: Flooring (Luxury Vinyl)
- Level: Main
- Area: 156 Square Feet
- Dimensions: 13X12
Bedroom 2
- Features: Flooring (Luxury Vinyl)
- Level: Main
- Area: 150 Square Feet
- Dimensions: 10X15
Bedroom 3
- Features: Flooring (Luxury Vinyl)
- Level: Main
- Area: 100 Square Feet
- Dimensions: 10X10
Foyer
- Features: Flooring (Luxury Vinyl)
- Level: Main
- Area: 72 Square Feet
- Dimensions: 8X9
Kitchen
- Features: Kitchen (Eating Area-Breakfast Bar, Eating Area-Table Space), Flooring (Luxury Vinyl)
- Level: Main
- Area: 221 Square Feet
- Dimensions: 13X17
Laundry
- Features: Flooring (Luxury Vinyl)
- Level: Main
- Area: 100 Square Feet
- Dimensions: 10X10
Living room
- Features: Flooring (Luxury Vinyl)
- Level: Main
- Area: 192 Square Feet
- Dimensions: 12X16
Heating
- Forced Air
Cooling
- Central Air
Appliances
- Included: Range, Refrigerator, Range Hood
- Laundry: Main Level, Sink
Features
- Cathedral Ceiling(s), 1st Floor Bedroom, 1st Floor Full Bath, Dining Combo
- Basement: Unfinished,Partial
Interior area
- Total structure area: 1,180
- Total interior livable area: 1,180 sqft
- Finished area below ground: 0
Video & virtual tour
Property
Parking
- Total spaces: 7.5
- Parking features: Gravel, Yes, Garage Owned, Attached, Driveway, Owned, Garage
- Attached garage spaces: 1.5
- Has uncovered spaces: Yes
Accessibility
- Accessibility features: No Disability Access
Features
- Stories: 1
- Patio & porch: Deck
- Fencing: Fenced
Lot
- Size: 9,583 Square Feet
- Dimensions: 82.5 X 115.5 X 82.5 X 115.5
Details
- Additional structures: Shed(s)
- Parcel number: 0536151025
- Special conditions: None
Construction
Type & style
- Home type: SingleFamily
- Architectural style: Ranch
- Property subtype: Single Family Residence
Materials
- Vinyl Siding
- Foundation: Other
- Roof: Asphalt
Condition
- New construction: No
- Year built: 1900
- Major remodel year: 2026
Utilities & green energy
- Electric: Circuit Breakers
- Sewer: Public Sewer
- Water: Public
Community & HOA
HOA
- Services included: None
Location
- Region: Belvidere
Financial & listing details
- Price per square foot: $161/sqft
- Tax assessed value: $136,899
- Annual tax amount: $3,635
- Date on market: 10/7/2026
- Ownership: Fee Simple
Estimated market value
Not available
Estimated sales range
Not available
Not available
Price history
| Date | Event | Price |
|---|---|---|
| 11/26/2025 | Sold | $113,000-13.1%$96/sqft |
Source:  NorthWest Illinois Alliance of REALTORS® #202506730 Report a problem | ||
| 11/26/2025 | Pending sale | $130,000$110/sqft |
Source: NorthWest Illinois Alliance of REALTORS® #202506730 Report a problem | ||
| 11/21/2025 | Contingent | $130,000$110/sqft |
Source:  MRED as distributed by MLS GRID #12511428 Report a problem | ||
| 11/11/2025 | Price change | $130,000-3%$110/sqft |
Source: NorthWest Illinois Alliance of REALTORS® #202506730 Report a problem | ||
| 10/30/2025 | Listed for sale | $134,000$114/sqft |
Source: NorthWest Illinois Alliance of REALTORS® #202506730 Report a problem | ||
| 9/9/2025 | Listing removed | $134,000$114/sqft |
Source: NorthWest Illinois Alliance of REALTORS® #202504238 Report a problem | ||
| 8/27/2025 | Price change | $134,000-4.3%$114/sqft |
Source: NorthWest Illinois Alliance of REALTORS® #202504238 Report a problem | ||
| 7/19/2025 | Listed for sale | $140,000+409.1%$119/sqft |
Source: NorthWest Illinois Alliance of REALTORS® #202504238 Report a problem | ||
| 9/18/2009 | Sold | $27,500$23/sqft |
Source: Public Record Report a problem | ||
Public tax history
| Year | Property taxes | Tax assessment |
|---|---|---|
| 2025 | $3,635 +66% | $45,633 +80.2% |
| 2024 | $2,190 -4% | $25,330 +3.8% |
| 2023 | $2,281 +2.7% | $24,405 +6.4% |
| 2022 | $2,222 +4.4% | $22,944 +4.6% |
| 2021 | $2,129 +1.3% | $21,933 +7.6% |
| 2020 | $2,102 +1.6% | $20,386 +4% |
| 2019 | $2,069 +2.3% | $19,600 +3.1% |
| 2017 | $2,022 +3.1% | $19,003 +7.5% |
| 2016 | $1,961 +5% | $17,683 +8% |
| 2015 | $1,869 -9% | $16,378 -3.1% |
| 2014 | $2,054 -21.7% | $16,896 -1.5% |
| 2013 | $2,623 | $17,156 -32.6% |
| 2012 | -- | $25,445 -21.5% |
| 2010 | -- | $32,396 -7.7% |
| 2007 | -- | $35,104 |
Find assessor info on the county website
Monthly payment
Est. payment
Payment breakdown
Explore the cost of this home by adjusting the details. Changes won't be saved.Climate risks
Neighborhood: 61008
Nearby schools
Schools provided by the listing agent
- District: 100
Source: MRED as distributed by MLS GRID. This data may not be complete. We recommend contacting the local school district to confirm school assignments for this home.


Similar homes
- $160,0003 bd1 ba1.1k sqft810 Union Ave, Belvidere, IL 61008Active
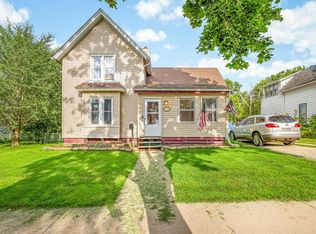 MLS ID #12778672, Brooke Wilke, Best Realty. MRED as distributed by MLS GRID
- $175,0004 bd2 ba1.4k sqft929 Garfield Ave, Belvidere, IL 61008For Sale
 MLS ID #202604684, Donna Andrews. NorthWest Illinois Alliance of REALTORS®
- $195,0003 bd1 ba1k sqft1528 9th Ave, Belvidere, IL 61008For Sale
 MLS ID #202605120, Donya Bundy. NorthWest Illinois Alliance of REALTORS®
- $239,9003 bd2 ba1k sqft401 W Madison St, Belvidere, IL 61008Active
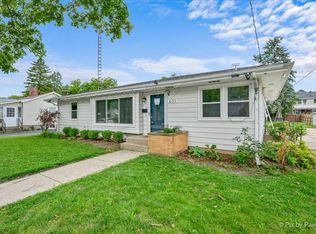 MLS ID #12756704, Monica Vargas, GREAT HOMES REAL ESTATE, INC.. MRED as distributed by MLS GRID
