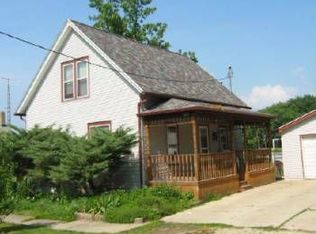
Back on Market- * "Terminated due to buyer's failure to perform within timelines." Experience the charm of Boone County in this spacious three-bedroom home, perfectly blending rural tranquility with functional living. The heart of the home is an expansive country kitchen designed for gathering, complemented by a main-floor laundry and a primary-level bedroom. Two additional bedrooms are located on the second floor for added privacy, while the enclosed front porch offers a peaceful spot to relax. Outside, the property features a fenced backyard and a massive, oversized detached garage. This standout space includes a dedicated workshop and a full walk-up attic, providing exceptional storage and versatility for any project.
Re-activated
$169,900
335 N 5th St, Capron, IL 61012
3beds
1,277sqft
Single Family Residence
Built in ----
0.25 Acres Lot
$166,500 Zestimate®
$133/sqft
$-- HOA
What's special
Fenced backyardPrimary-level bedroomMain-floor laundryMassive oversized detached garageSpacious three-bedroom homeDedicated workshop
- 33 days
- 1,476
- 142
Zillow last checked:
Listing updated:
Listed by:
Jose Rey (815)861-2757,
Compass,
Carlos Gonzalez 815-403-6875,
Compass
Source: MRED as distributed by MLS GRID,MLS#: 12747820
Facts & features
Interior
Bedrooms & bathrooms
- Bedrooms: 3
- Bathrooms: 2
- Full bathrooms: 1
- 1/2 bathrooms: 1
Rooms
- Room types: Enclosed Porch
Primary bedroom
- Features: Flooring (Laminate)
- Level: Second
- Area: 120 Square Feet
- Dimensions: 15X8
Bedroom 2
- Features: Flooring (Laminate)
- Level: Second
- Area: 121 Square Feet
- Dimensions: 11X11
Bedroom 3
- Features: Flooring (Laminate)
- Level: Second
- Area: 120 Square Feet
- Dimensions: 15X8
Dining room
- Features: Flooring (Laminate)
- Level: Main
- Area: 144 Square Feet
- Dimensions: 12X12
Enclosed porch
- Features: Flooring (Other)
- Level: Main
- Area: 64 Square Feet
- Dimensions: 16X4
Enclosed porch
- Features: Flooring (Other)
- Level: Main
- Area: 21 Square Feet
- Dimensions: 7X3
Kitchen
- Features: Kitchen (Eating Area-Table Space), Flooring (Laminate)
- Level: Main
- Area: 169 Square Feet
- Dimensions: 13X13
Laundry
- Features: Flooring (Laminate)
- Level: Main
- Area: 55 Square Feet
- Dimensions: 11X5
Living room
- Features: Flooring (Laminate)
- Level: Main
- Area: 144 Square Feet
- Dimensions: 12X12
Heating
- Electric
Cooling
- None
Appliances
- Laundry: In Unit
Features
- Basement: Crawl Space
Interior area
- Total structure area: 0
- Total interior livable area: 1,277 sqft
Property
Parking
- Total spaces: 2
- Parking features: Asphalt, Yes, Garage Owned, Detached, Garage
- Garage spaces: 2
Accessibility
- Accessibility features: No Disability Access
Features
- Stories: 2
- Patio & porch: Porch
Lot
- Size: 0.25 Acres
- Dimensions: 266X96
- Features: Irregular Lot
Details
- Parcel number: 0402352001
- Special conditions: None
Construction
Type & style
- Home type: SingleFamily
- Architectural style: Farmhouse
- Property subtype: Single Family Residence
Materials
- Vinyl Siding
- Foundation: Concrete Perimeter
- Roof: Asphalt
Condition
- New construction: No
Utilities & green energy
- Electric: 200+ Amp Service
- Sewer: Public Sewer
- Water: Public
Community & HOA
HOA
- Services included: None
Location
- Region: Capron
Financial & listing details
- Price per square foot: $133/sqft
- Tax assessed value: $87,873
- Annual tax amount: $2,243
- Date on market: 9/7/2026
- Ownership: Fee Simple
Estimated market value
$166,500
$158,000 - $175,000
$1,882/mo
Price history
| Date | Event | Price |
|---|---|---|
| 9/7/2026 | Listed for sale | $169,900+155.5%$133/sqft |
Source:  MRED as distributed by MLS GRID #12747820 Report a problem MRED as distributed by MLS GRID #12747820 Report a problem | ||
| 12/30/2024 | Sold | $66,500+177.1%$52/sqft |
Source: Public Record Report a problem | ||
| 5/30/2013 | Sold | $24,000-19.7%$19/sqft |
Source: MRED as distributed by MLS GRID #08306656 Report a problem | ||
| 1/5/2013 | Price change | $29,900+498%$23/sqft |
Source: Key Realty, Inc #08243102 Report a problem | ||
| 11/23/2012 | Price change | $5,000-94.4%$4/sqft |
Source: Auction.com Report a problem | ||
| 11/9/2012 | Listed for sale | -- |
Source: Auction.com Report a problem | ||
| 6/8/2005 | Sold | $90,000$70/sqft |
Source: Public Record Report a problem | ||
Public tax history
| Year | Property taxes | Tax assessment |
|---|---|---|
| 2025 | $2,243 -5.5% | $29,291 |
| 2024 | $2,373 +24.9% | $29,291 +11.7% |
| 2023 | $1,900 +14% | $26,213 +13.7% |
| 2022 | $1,667 +9.4% | $23,045 +6.7% |
| 2021 | $1,523 +13% | $21,597 +8.6% |
| 2020 | $1,348 -3.2% | $19,885 +4.5% |
| 2019 | $1,393 +20.9% | $19,033 +18.9% |
| 2017 | $1,153 -1.1% | $16,006 +5% |
| 2016 | $1,166 +89.9% | $15,248 |
| 2015 | $614 -8.4% | $15,248 -6.4% |
| 2014 | $670 -68.6% | $16,298 -29.7% |
| 2013 | $2,136 | $23,180 -5.5% |
| 2012 | -- | $24,531 -19.6% |
| 2010 | -- | $30,497 -3.4% |
| 2007 | -- | $31,556 |
Find assessor info on the county website
Monthly payment
Est. payment
Payment breakdown
Explore the cost of this home by adjusting the details. Changes won't be saved.Climate risks
Neighborhood: 61012
Nearby schools
Schools provided by the listing agent
- District: 200
Source: MRED as distributed by MLS GRID. This data may not be complete. We recommend contacting the local school district to confirm school assignments for this home.
Similar homes
- $--4 bd1 ba1.7k sqft320 W Main St, Capron, IL 61012Auction
 Auction.com 2
 - $199,9003 bd1 ba1.1k sqft1027 Garfield Ave, Belvidere, IL 61008New
 MLS ID #12779716, Esther Zamudio, GRI,SRES, Zamudio Realty Group. MRED as distributed by MLS GRID
 - $160,0003 bd1 ba1k sqft1803 Ridgeland Rd, Rockford, IL 61108For Sale
 MLS ID #202606348, Toni Vander Heyden. NorthWest Illinois Alliance of REALTORS®
 - $--3 bd2 ba1.6k sqft6758 Guilford Rd, Rockford, IL 61107Auction
 Auction.com 2
