Quaint with all the essentials. 2 bedroom, 1 bath. Living room, Dining Room, Kitchen. Laundry area in basement. 1 car detached garage with 2 car driveway space. Vinyl siding, vinyl replacement windows, newer roof.
Active
$189,000
301 W Blackman St, Harvard, IL 60033
2beds
820sqft
Single Family Residence
Built in 1908
8,712 Square Feet Lot
$-- Zestimate®
$230/sqft
$-- HOA
What's special
Dining roomVinyl replacement windowsVinyl sidingNewer roofLaundry area in basement
- 7 days
- 269
- 20
Zillow last checked:
Listing updated:
Listed by:
Pat Betlinski (815)943-7911,
Berkshire Hathaway HomeServices Starck Real Estate
Source: MRED as distributed by MLS GRID,MLS#: 12774747
Facts & features
Interior
Bedrooms & bathrooms
- Bedrooms: 2
- Bathrooms: 1
- Full bathrooms: 1
Rooms
- Room types: No additional rooms
Primary bedroom
- Features: Flooring (Carpet)
- Level: Main
- Area: 98 Square Feet
- Dimensions: 14X7
Bedroom 2
- Features: Flooring (Carpet)
- Level: Main
- Area: 77 Square Feet
- Dimensions: 7X11
Dining room
- Features: Flooring (Laminate)
- Level: Main
- Area: 132 Square Feet
- Dimensions: 11X12
Kitchen
- Features: Flooring (Laminate)
- Level: Main
- Area: 96 Square Feet
- Dimensions: 8X12
Living room
- Features: Flooring (Carpet)
- Level: Main
- Area: 253 Square Feet
- Dimensions: 23X11
Heating
- Natural Gas, Forced Air
Cooling
- Window Unit(s)
Appliances
- Included: Range, Refrigerator
- Laundry: In Unit
Features
- Basement: Unfinished,Exterior Entry,Full
Interior area
- Total structure area: 820
- Total interior livable area: 820 sqft
Property
Parking
- Total spaces: 3
- Parking features: Asphalt, Concrete, Garage Door Opener, Yes, Garage Owned, Detached, Driveway, Garage
- Garage spaces: 1
- Has uncovered spaces: Yes
Accessibility
- Accessibility features: No Disability Access
Features
- Stories: 1
Lot
- Size: 8,712 Square Feet
- Dimensions: 66x132
- Features: Corner Lot
Details
- Additional structures: Shed(s)
- Parcel number: 0135260007
- Special conditions: None
Construction
Type & style
- Home type: SingleFamily
- Property subtype: Single Family Residence
Materials
- Vinyl Siding
- Foundation: Block, Stone
- Roof: Asphalt
Condition
- New construction: No
- Year built: 1908
Utilities & green energy
- Electric: Circuit Breakers, 100 Amp Service
- Sewer: Public Sewer
- Water: Public
Community & HOA
HOA
- Services included: None
Location
- Region: Harvard
Financial & listing details
- Price per square foot: $230/sqft
- Tax assessed value: $134,925
- Annual tax amount: $3,724
- Date on market: 10/3/2026
- Ownership: Fee Simple
Estimated market value
Not available
Estimated sales range
Not available
Not available
Price history
| Date | Event | Price |
|---|---|---|
| 10/3/2026 | Listed for sale | $189,000+215%$230/sqft |
Source:  MRED as distributed by MLS GRID #12774747 Report a problem MRED as distributed by MLS GRID #12774747 Report a problem | ||
| 6/12/1998 | Sold | $60,000+33.3%$73/sqft |
Source: Public Record Report a problem | ||
| 7/19/1994 | Sold | $45,000$55/sqft |
Source: Public Record Report a problem | ||
Public tax history
| Year | Property taxes | Tax assessment |
|---|---|---|
| 2025 | $3,772 +1.3% | $44,975 +8.3% |
| 2024 | $3,725 +33.5% | $41,547 +10.6% |
| 2023 | $2,791 +4.1% | $37,559 +12.9% |
| 2022 | $2,682 +6% | $33,266 +7.4% |
| 2021 | $2,531 +3.1% | $30,980 +5% |
| 2020 | $2,454 | $29,494 +6.9% |
| 2019 | -- | $27,601 +12.9% |
| 2018 | $2,068 +7.2% | $24,447 +11% |
| 2017 | $1,928 +5.6% | $22,026 +5.9% |
| 2016 | $1,826 | $20,791 -0.2% |
| 2013 | $1,826 | $20,824 -15% |
| 2011 | -- | $24,511 -7.9% |
| 2010 | -- | $26,616 -11.4% |
| 2009 | -- | $30,054 |
| 2008 | -- | $30,054 +6.4% |
| 2006 | -- | $28,241 +2.7% |
| 2005 | $1,723 +3.5% | $27,496 +2.2% |
| 2004 | $1,664 -2.9% | $26,898 +2.4% |
| 2003 | $1,714 +30.8% | $26,257 +21.2% |
| 2002 | $1,310 -0.4% | $21,670 |
| 2001 | $1,316 +3% | $21,670 |
| 2000 | $1,277 | $21,670 |
Find assessor info on the county website
Monthly payment
Est. payment
Payment breakdown
Explore the cost of this home by adjusting the details. Changes won't be saved.Climate risks
Neighborhood: 60033
Nearby schools
Schools provided by the listing agent
- District: 50
Source: MRED as distributed by MLS GRID. This data may not be complete. We recommend contacting the local school district to confirm school assignments for this home.
Similar homes
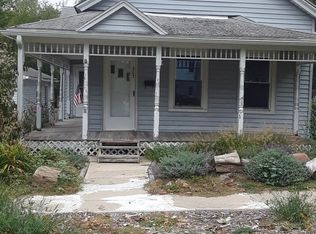
- $235,0003 bd1 ba1.1k sqft1104 N Jefferson St, Harvard, IL 60033Active
 MLS ID #12732131, Gary Lechner, Hometown Realty, Ltd.. MRED as distributed by MLS GRID
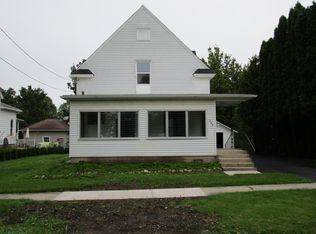
 - $199,9003 bd1 ba1.1k sqft1027 Garfield Ave, Belvidere, IL 61008New
 MLS ID #12779716, Esther Zamudio, GRI,SRES, Zamudio Realty Group. MRED as distributed by MLS GRID
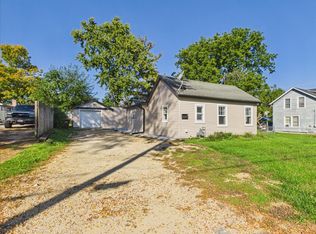
 - $215,0003 bd1 ba988 sqft8606 Ramble Rd, Wonder Lake, IL 60097Price Change
 MLS ID #12779972, Roxanne Johnson, Berkshire Hathaway HomeServices Starck Real Estate. MRED as distributed by MLS GRID
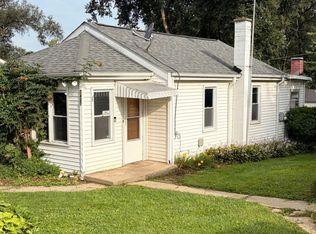
 - $199,9002 bd1 ba808 sqft7420 Maple Dr, Wonder Lake, IL 60097Active
 MLS ID #12748137, Dana Schwarz, Green Ivy Realty & Prop Mgmt. MRED as distributed by MLS GRID
