GREAT LOCATION IN THE HEART OF GARDEN PRAIRIE! THIS SMALL WONDER DELIVERS. ENCLOSED PORCH OPENS TO LIVING ROOM AND DINING ROOM. 2 BEDROOMS, FULL BATH AND FIRST FLOOR LAUNDRY ARE JUST OFF MAIN LIVING SPACE. GALLEY KITCHEN LEADS TO FAMILY ROOM ADDITION THAT MANY HAVE USED AS A 3RD BEDROOM. WALK-UP ATTIC IS UNFINISHED. BASEMENT OFFERS LOTS OF STORAGE. CRAWL SPACE UNDER BACK ADDITION. 1 CAR GARAGE IS EXTRA DEEP. NICE DECK IN BACK YARD. 2026- FRESHLY PAINTED, ROOF ON GARAGE, SEPTIC PUMPED. 2025- FURNACE, AC AND SHINGLE ROOF. PLEASE NO FHA OR VA OFFERS DUE TO PEELING PAINT. SOLD AS IS.
Pending
$157,000
11275 Us Route 20, Garden Prairie, IL 61038
2beds
936sqft
Single Family Residence
Built in 1915
10,018 Square Feet Lot
$154,800 Zestimate®
$168/sqft
$-- HOA
What's special
First floor laundryFamily room additionGalley kitchenDining roomEnclosed porch
- 12 days
- 665
- 64
Zillow last checked:
Listing updated:
Listed by:
Kimberly Cooley 815-985-2118,
Berkshire Hathaway Homeservices Starck Re
Source: NorthWest Illinois Alliance of REALTORS®,MLS#: 202605703
Facts & features
Interior
Bedrooms & bathrooms
- Bedrooms: 2
- Bathrooms: 1
- Full bathrooms: 1
- Main level bathrooms: 1
- Main level bedrooms: 2
Primary bedroom
- Level: Main
- Area: 96
- Dimensions: 12 x 8
Bedroom 2
- Level: Main
- Area: 96
- Dimensions: 12 x 8
Dining room
- Level: Main
- Area: 108
- Dimensions: 12 x 9
Family room
- Level: Main
- Area: 204
- Dimensions: 17 x 12
Kitchen
- Level: Main
- Area: 84
- Dimensions: 12 x 7
Living room
- Level: Main
- Area: 154
- Dimensions: 14 x 11
Heating
- Forced Air, Natural Gas
Cooling
- Central Air
Appliances
- Included: Microwave, Refrigerator, Stove/Cooktop, Gas Water Heater
- Laundry: Main Level
Features
- Basement: Partial
- Has fireplace: No
Interior area
- Total structure area: 936
- Total interior livable area: 936 sqft
- Finished area above ground: 936
- Finished area below ground: 0
Video & virtual tour
Property
Parking
- Total spaces: 1
- Parking features: Detached
- Garage spaces: 1
Features
- Patio & porch: Deck, Enclosed
Lot
- Size: 10,018 Square Feet
- Features: City/Town
Details
- Parcel number: 0636176002
Construction
Type & style
- Home type: SingleFamily
- Architectural style: Ranch
- Property subtype: Single Family Residence
Materials
- Masonite
- Roof: Shingle,Rubber
Condition
- Year built: 1915
Utilities & green energy
- Electric: Circuit Breakers
- Sewer: Septic Tank
- Water: Well
Community & HOA
Community
- Subdivision: IL
Location
- Region: Garden Prairie
Financial & listing details
- Price per square foot: $168/sqft
- Tax assessed value: $105,690
- Annual tax amount: $2,589
- Price range: $157K - $157K
- Date on market: 9/9/2026
- Cumulative days on market: 12 days
- Ownership: Fee Simple
Estimated market value
$154,800
$147,000 - $163,000
$1,471/mo
Price history
| Date | Event | Price |
|---|---|---|
| 9/16/2026 | Pending sale | $157,000$168/sqft |
Source:  MRED as distributed by MLS GRID #12728191 Report a problem MRED as distributed by MLS GRID #12728191 Report a problem | ||
| 9/16/2026 | Listed for sale | $157,000$168/sqft |
Source: MRED as distributed by MLS GRID #12728191 Report a problem | ||
| 9/15/2026 | Pending sale | $157,000$168/sqft |
Source:  NorthWest Illinois Alliance of REALTORS® #202605703 Report a problem NorthWest Illinois Alliance of REALTORS® #202605703 Report a problem | ||
| 9/9/2026 | Listed for sale | $157,000+20.9%$168/sqft |
Source: NorthWest Illinois Alliance of REALTORS® #202605703 Report a problem | ||
| 8/26/2022 | Listing removed | -- |
Source: MRED as distributed by MLS GRID #11488889 Report a problem | ||
| 8/15/2022 | Listed for sale | $129,900+85.6%$139/sqft |
Source: MRED as distributed by MLS GRID #11488889 Report a problem | ||
| 10/6/2003 | Sold | $70,000$75/sqft |
Source: Agent Provided Report a problem | ||
Public tax history
| Year | Property taxes | Tax assessment |
|---|---|---|
| 2025 | $2,589 -1.3% | $35,230 +5% |
| 2024 | $2,624 +7.2% | $33,562 +15% |
| 2023 | $2,447 +10.2% | $29,183 +8.5% |
| 2022 | $2,222 +4.8% | $26,890 +5.7% |
| 2021 | $2,119 -3.3% | $25,430 +1.7% |
| 2020 | $2,191 +3.6% | $25,013 +6.2% |
| 2019 | $2,115 +8.7% | $23,554 +11.3% |
| 2017 | $1,946 +1.1% | $21,158 +3.6% |
| 2016 | $1,925 +2% | $20,426 +5.4% |
| 2015 | $1,888 -91.6% | $19,384 +0.3% |
| 2014 | $22,550 +997.7% | $19,319 -5.2% |
| 2013 | $2,054 | $20,375 -8.5% |
| 2012 | -- | $22,277 -25.1% |
| 2010 | -- | $29,762 -8% |
| 2007 | -- | $32,366 |
Find assessor info on the county website
Monthly payment
Est. payment
Payment breakdown
Explore the cost of this home by adjusting the details. Changes won't be saved.Climate risks
Neighborhood: 61038
Nearby schools
Schools provided by the listing agent
- Elementary: Meehan Elementary
- Middle: Belvidere South Middle
- High: Belvidere High
- District: Belvidere 100
Source: NorthWest Illinois Alliance of REALTORS®. This data may not be complete. We recommend contacting the local school district to confirm school assignments for this home.
- $---- bd-- ba-- sqft11275 Us Highway 20, Garden Prairie, IL 61038Off Market
- $173,6003 bd1 ba1.6k sqft11282 Us Route 20, Garden Prairie, IL 61038Off Market
- $150,5003 bd1 ba991 sqft11272 Us Route 20, Garden Prairie, IL 61038Off Market
- $164,4004 bd2 ba960 sqft11262 Us Route 20, Garden Prairie, IL 61038Off Market
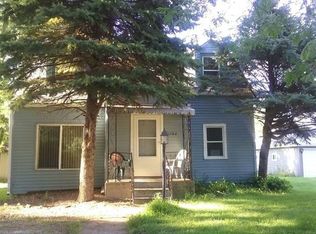
Similar homes
- $189,9003 bd1 ba1.3k sqft304 W Jackson St, Belvidere, IL 61008For Sale
 MLS ID #202605972, Olga Kampmeier. NorthWest Illinois Alliance of REALTORS®
 - $185,0003 bd1 ba1k sqft1822 14th Ave, Belvidere, IL 61008For Sale
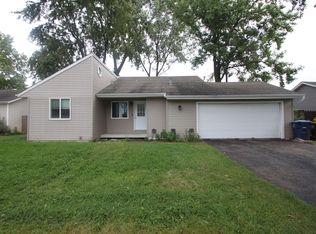 MLS ID #202605907, Carlos Serna. NorthWest Illinois Alliance of REALTORS®
 - $145,0003 bd1 ba1k sqft1428 Maple Ave, Belvidere, IL 61008For Sale
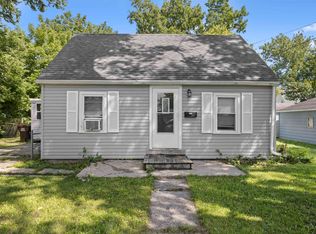 MLS ID #202605306, Olga Kampmeier. NorthWest Illinois Alliance of REALTORS®
 - $169,9003 bd2 ba1.2k sqft335 N 5th St, Capron, IL 61012Active
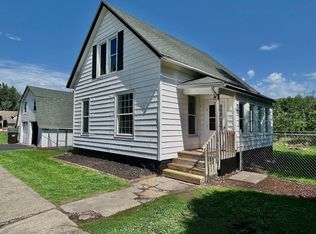 MLS ID #12747820, Jose Rey, Compass. MRED as distributed by MLS GRID
