Looking for a well maintained and updated home that is both highly affordable and low maintenance? If so, look no further than 302 Shoreland! This 2 bedroom home is cozy and functional! Freshly painted throughout, new carpet, fully renovated bathroom with new tub and shower insert. Kitchen includes updated countertop, SS appliances and ample storage. Newer replacement windows throughout the home for added efficiency and affordability. Main floor laundry with washer and dryer included! Large 1.5 car garage with side door to back yard for added convenience. Move outside where you will enjoy relaxing and entertaining under the covered porch, which overlooks the large fenced in back yard! Conveniently located near the Harlem & 251 corridor, this home is located near all the amenities you will need. Schedule your showing today!
For sale
Price cut: $5.5K (11/17)
$144,500
302 Shoreland Rd, Rockford, IL 61115
2beds
687sqft
Single Family Residence
Built in 1960
9,147 Square Feet Lot
$140,200 Zestimate®
$210/sqft
$-- HOA
What's special
Freshly painted throughoutNew carpetAmple storageUpdated countertop
- 13 days
- 693
- 12
Likely to sell faster than
Zillow last checked:
Listing updated:
Listed by:
Justin Burke 815-218-3906,
Keller Williams Realty Signature
Source: NorthWest Illinois Alliance of REALTORS®,MLS#: 202607062
Facts & features
Interior
Bedrooms & bathrooms
- Bedrooms: 2
- Bathrooms: 1
- Full bathrooms: 1
- Main level bathrooms: 1
- Main level bedrooms: 2
Primary bedroom
- Level: Main
- Area: 120
- Dimensions: 12 x 10
Bedroom 2
- Level: Main
- Area: 90
- Dimensions: 10 x 9
Kitchen
- Level: Main
- Area: 90
- Dimensions: 10 x 9
Living room
- Level: Main
- Area: 140
- Dimensions: 14 x 10
Heating
- Forced Air, Natural Gas
Cooling
- Central Air
Appliances
- Included: Refrigerator, Stove/Cooktop, Gas Water Heater
- Laundry: Main Level
Features
- Has basement: No
- Has fireplace: No
Interior area
- Total structure area: 687
- Total interior livable area: 687 sqft
- Finished area above ground: 687
- Finished area below ground: 0
Property
Parking
- Total spaces: 1.5
- Parking features: Attached
- Garage spaces: 1.5
Lot
- Size: 9,147 Square Feet
- Features: City/Town
Details
- Parcel number: 0736228025
Construction
Type & style
- Home type: SingleFamily
- Architectural style: Ranch
- Property subtype: Single Family Residence
Materials
- Siding
- Roof: Shingle
Condition
- Year built: 1960
Utilities & green energy
- Electric: Circuit Breakers
- Sewer: City/Community
- Water: City/Community
Community & HOA
Community
- Subdivision: IL
Location
- Region: Rockford
Financial & listing details
- Price per square foot: $210/sqft
- Tax assessed value: $103,263
- Annual tax amount: $2,181
- Price range: $144.5K - $144.5K
- Date on market: 11/7/2026
- Cumulative days on market: 13 days
- Ownership: Fee Simple
Estimated market value
$140,200
$133,000 - $147,000
$1,351/mo
Price history
| Date | Event | Price |
|---|---|---|
| 11/17/2026 | Price change | $144,500-3.7%$210/sqft |
Source:  NorthWest Illinois Alliance of REALTORS® #202607062 Report a problem | ||
| 11/7/2026 | Listed for sale | $150,000$218/sqft |
Source: NorthWest Illinois Alliance of REALTORS® #202607062 Report a problem | ||
Public tax history
| Year | Property taxes | Tax assessment |
|---|---|---|
| 2025 | $2,181 +8.3% | $34,421 +10% |
| 2024 | $2,015 +7.1% | $31,303 +12.6% |
| 2023 | $1,881 +3.4% | $27,800 +9.6% |
| 2022 | $1,820 | $25,356 +7.5% |
| 2021 | -- | $23,582 +5% |
| 2020 | $1,505 -1.7% | $22,463 +4.4% |
| 2019 | $1,532 -5.6% | $21,516 +3.4% |
| 2018 | $1,623 +105.1% | $20,811 +2.8% |
| 2017 | $791 | $20,240 +2% |
| 2016 | $791 +2.2% | $19,838 +1.8% |
| 2015 | $774 +1.3% | $19,491 |
| 2014 | $764 -48.9% | $19,491 -19.5% |
| 2009 | $1,495 | $24,225 +5% |
| 2007 | -- | $23,076 +14.8% |
| 2006 | -- | $20,096 +3.2% |
| 2005 | -- | $19,477 +2.4% |
| 2004 | -- | $19,013 +6% |
| 2003 | -- | $17,932 |
| 2001 | -- | $17,932 +17.2% |
| 2000 | -- | $15,298 |
| 1999 | -- | $15,298 |
Find assessor info on the county website
Monthly payment
Est. payment
Payment breakdown
Explore the cost of this home by adjusting the details. Changes won't be saved.Climate risks
Neighborhood: 61115
Nearby schools
Schools provided by the listing agent
- Elementary: Marquette Elementary
- Middle: Harlem Jr
- High: Harlem High School
- District: Harlem 122
Source: NorthWest Illinois Alliance of REALTORS®. This data may not be complete. We recommend contacting the local school district to confirm school assignments for this home.
- $95,9002 bd1 ba535 sqft232 Shoreland Rd, Machesney Park, IL 61115Off Market
- $111,0002 bd1 ba825 sqft308 Shoreland Rd, Machesney Park, IL 61115Off Market
- $110,3002 bd1 ba530 sqft226 Shoreland Rd, Machesney Park, IL 61115Off Market
- $127,6003 bd1 ba959 sqft314 Shoreland Rd, Machesney Park, IL 61115Off Market
Similar homes
- $143,5003 bd1 ba909 sqft7411 Cadet Rd, Machesney Park, IL 61115For Sale
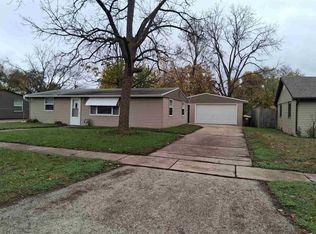 MLS ID #202607054, Keion Hawthorne. NorthWest Illinois Alliance of REALTORS®
- $153,0002 bd1 ba848 sqft332 Gilbert Ter, Machesney Park, IL 61115For Sale
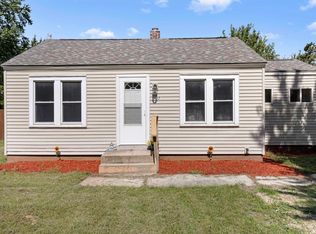 MLS ID #202605695, Mary Maxted. NorthWest Illinois Alliance of REALTORS®
- $135,0003 bd1 ba865 sqft23 Liberty Blvd, Machesney Park, IL 61115For Sale
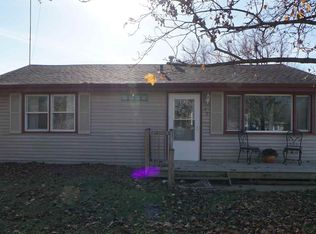 MLS ID #202606620, Ann Brady. NorthWest Illinois Alliance of REALTORS®
- $154,9003 bd1 ba904 sqft1111 Evans Ave, Machesney Park, IL 61115For Sale
 MLS ID #202604875, Peyton Hannah. NorthWest Illinois Alliance of REALTORS®
