Charming and affordable 3-bedroom, 1-bath home offering 856 sq. ft. of comfortable living space in the desirable Harlem School District. Conveniently located close to shopping, schools, and everyday amenities, this home features a spacious eat-in kitchen with newer vinyl flooring, a large laundry room, and newer vinyl windows throughout. Recent updates include a newer furnace and hot water heater, plus a new carport roof installed in 2026. The house roof is approximately 10–13 years old. Outside, you’ll find a large front deck, mostly fenced backyard, garden shed, and an impressive 18’ x 33’ carport offering plenty of covered parking and storage space. Gas stove, microwave, and refrigerator are all included, making this move-in ready home a great opportunity for first-time buyers, downsizers, or investors. House Sold as Is.
For sale
$144,900
904 Drexel Blvd, Machesney Park, IL 61115
3beds
856sqft
:
Get pre-qualified$1,097/mo
Single Family Residence
Built in 1956
6,969 Square Feet Lot
$-- Zestimate®
$169/sqft
$-- HOA
What's special
Mostly fenced backyardGarden shedSpacious eat-in kitchenLarge front deckNewer vinyl windows throughoutLarge laundry roomNewer vinyl flooring
- 67 days |
- 791 |
- 43 |
Zillow last checked:
Listing updated:
Listed by:
Debra Lemek 815-847-0128,
Century 21 Affiliated
Source: NorthWest Illinois Alliance of REALTORS®,MLS#: 202602907
Facts & features
Interior
Bedrooms & bathrooms
- Bedrooms: 3
- Bathrooms: 1
- Full bathrooms: 1
- Main level bathrooms: 1
- Main level bedrooms: 3
Primary bedroom
- Level: Main
- Area: 94.5
- Dimensions: 10.5 x 9
Bedroom 2
- Level: Main
- Area: 89.25
- Dimensions: 10.5 x 8.5
Bedroom 3
- Level: Main
- Area: 84
- Dimensions: 10.5 x 8
Kitchen
- Level: Main
- Area: 143.75
- Dimensions: 12.5 x 11.5
Living room
- Level: Main
- Area: 162.5
- Dimensions: 13 x 12.5
Heating
- Forced Air, Natural Gas
Cooling
- None
Appliances
- Included: Microwave, Refrigerator, Stove/Cooktop, Gas Water Heater
- Laundry: Main Level
Features
- Great Room
- Windows: Window Treatments
- Has basement: No
- Has fireplace: No
Interior area
- Total structure area: 856
- Total interior livable area: 856 sqft
- Finished area above ground: 856
- Finished area below ground: 0
Property
Parking
- Parking features: Carport, Gravel
Features
- Patio & porch: Deck
Lot
- Size: 6,969 Square Feet
- Features: City/Town
Details
- Additional structures: Garden Shed
- Parcel number: 0831329012
Construction
Type & style
- Home type: SingleFamily
- Architectural style: Ranch
- Property subtype: Single Family Residence
Materials
- Slate
- Roof: Shingle
Condition
- Year built: 1956
Utilities & green energy
- Electric: Circuit Breakers
- Sewer: City/Community
- Water: City/Community
Community & HOA
Community
- Subdivision: IL
Location
- Region: Machesney Park
Financial & listing details
- Price per square foot: $169/sqft
- Tax assessed value: $96,813
- Annual tax amount: $2,263
- Price range: $144.9K - $144.9K
- Date on market: 5/20/2026
- Cumulative days on market: 62 days
- Ownership: Fee Simple
- Road surface type: Hard Surface Road
Estimated market value
Not available
Estimated sales range
Not available
Not available
Price history
| Date | Event | Price |
|---|---|---|
| 7/7/2026 | Listed for sale | $144,900$169/sqft |
Source:  NorthWest Illinois Alliance of REALTORS® #202602907 Report a problem NorthWest Illinois Alliance of REALTORS® #202602907 Report a problem | ||
| 7/2/2026 | Pending sale | $144,900$169/sqft |
Source: NorthWest Illinois Alliance of REALTORS® #202602907 Report a problem | ||
| 5/20/2026 | Listed for sale | $144,900+105.5%$169/sqft |
Source: NorthWest Illinois Alliance of REALTORS® #202602907 Report a problem | ||
| 2/3/2020 | Listing removed | $750$1/sqft |
Source: Zillow Rental Network Report a problem | ||
| 1/16/2020 | Listed for rent | $750$1/sqft |
Source: Zillow Rental Network Report a problem | ||
| 6/8/2019 | Listing removed | $750$1/sqft |
Source: Zillow Rental Network Report a problem | ||
| 6/6/2019 | Listed for rent | $750$1/sqft |
Source: Zillow Rental Network Report a problem | ||
| 4/30/2015 | Listing removed | $750$1/sqft |
Source: Z Rental Report a problem | ||
| 4/15/2015 | Listed for rent | $750$1/sqft |
Source: Z Rental Report a problem | ||
| 3/22/2005 | Sold | $70,500$82/sqft |
Source: Public Record Report a problem | ||
Public tax history
| Year | Property taxes | Tax assessment |
|---|---|---|
| 2024 | $2,092 +7% | $32,271 +12.6% |
| 2023 | $1,956 +3.3% | $28,660 +9.6% |
| 2022 | $1,894 | $26,141 +7.5% |
| 2021 | -- | $24,313 +5% |
| 2020 | $2,118 +32.6% | $23,159 +4.4% |
| 2019 | $1,597 -5.7% | $22,183 +3.4% |
| 2018 | $1,693 +2.5% | $21,456 +2.8% |
| 2017 | $1,652 | $20,868 +2% |
| 2016 | $1,652 +2.1% | $20,453 +1.8% |
| 2015 | $1,618 +1.3% | $20,095 |
| 2014 | $1,597 +2.5% | $20,095 -19.5% |
| 2009 | $1,558 | $24,974 +5% |
| 2007 | -- | $23,788 +10.7% |
| 2006 | -- | $21,485 +3.2% |
| 2005 | -- | $20,823 +2.4% |
| 2004 | -- | $20,327 +6% |
| 2003 | -- | $19,170 +21.7% |
| 2001 | -- | $15,748 +5.6% |
| 2000 | -- | $14,912 |
| 1999 | -- | $14,912 |
Find assessor info on the county website
Monthly payment
Est. payment
Payment breakdown
Explore the cost of this home by adjusting the details. Changes won't be saved.Climate risks
Neighborhood: 61115
Nearby schools
GreatSchools rating
- 4/10Windsor Elementary SchoolGrades: 1-5Distance: 0.4 mi
- 5/10Harlem Middle SchoolGrades: 6-8Distance: 0.5 mi
- 4/10Harlem High SchoolGrades: 9-12Distance: 2.2 mi
Schools provided by the listing agent
- Elementary: Windsor Elementary
- Middle: Harlem Jr
- High: Harlem High School
- District: Harlem 122
Source: NorthWest Illinois Alliance of REALTORS®. This data may not be complete. We recommend contacting the local school district to confirm school assignments for this home.
- $119,6002 bd1 ba821 sqft902 Drexel Blvd, Machesney Park, IL 61115Off Market

- $132,2003 bd1 ba937 sqft906 Drexel Blvd, Machesney Park, IL 61115Off Market
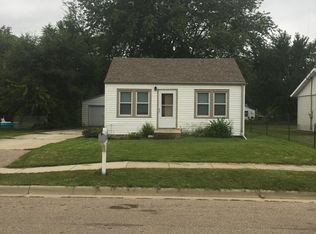
- $112,4002 bd1 ba677 sqft908 Drexel Blvd, Machesney Park, IL 61115Off Market
- $128,6003 bd1 ba1k sqft848 Drexel Blvd, Machesney Park, IL 61115Off Market
- $137,5003 bd1 ba922 sqft910 Drexel Blvd, Machesney Park, IL 61115Off Market
- $130,7002 bd1 ba1k sqft901 Drexel Blvd, Machesney Park, IL 61115Off Market
- $112,7003 bd1 ba939 sqft905 Kingsley Dr, Machesney Park, IL 61115Off Market
- $174,8002 bd1 ba787 sqft909 Drexel Blvd, Machesney Park, IL 61115Off Market
A local agent can set up tours, give advice and negotiate with sellers.
A local lender can help you make sure your offer is ready when you are.
Similar homes
- $--3 bd1 ba831 sqft7823 Venus St, Loves Park, IL 61111Auction
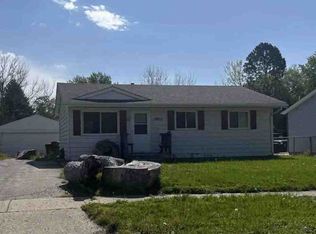 ServiceLink Auction
 - $150,0003 bd1 ba1.2k sqft622 Warren Ave, Rockford, IL 61107For Sale
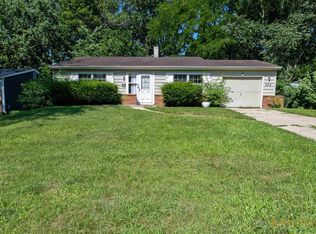 MLS ID #202604501, Justin Sheley. NorthWest Illinois Alliance of REALTORS®
 - $200,0003 bd1 ba965 sqft8326 Mildred Rd, Machesney Park, IL 61115New
 MLS ID #12712888, Gibran Young, CENTURY 21 New Heritage. MRED as distributed by MLS GRID
 - $195,0003 bd1 ba1k sqft10910 Ventura Blvd, Machesney Park, IL 61115Active
 MLS ID #12686513, Michael Scanlon, eXp Realty. MRED as distributed by MLS GRID
 - $--3 bd1 ba1.1k sqft3043 Latham St, Rockford, IL 61103AuctionAuction.com 2
- $--2 bd1 ba648 sqft838 Grand Ave, Loves Park, IL 61111AuctionAuction.com 2
- $119,9003 bd1 ba925 sqft3228 Idlewood Ter, Rockford, IL 61101For SaleMLS ID #202604327, Dimas Trujillo. NorthWest Illinois Alliance of REALTORS®
- $153,0002 bd1 ba783 sqft2841 10th St, Rockford, IL 61109For SaleMLS ID #202604398, Brandon Ennis. NorthWest Illinois Alliance of REALTORS®
- $125,0002 bd1 ba850 sqft3111 8th St, Rockford, IL 61109For SaleMLS ID #202604562, Viridiana Duran. NorthWest Illinois Alliance of REALTORS®
- $145,0002 bd1 ba1k sqft1535 Benton St, Rockford, IL 61107For SaleMLS ID #202603854, Taylor Miller. NorthWest Illinois Alliance of REALTORS®
- $199,0002 bd1 ba961 sqft802 Darwin Dr, Machesney Park, IL 61115For SaleMLS ID #202604238, Toni Vander Heyden. NorthWest Illinois Alliance of REALTORS®
- $195,0003 bd1 ba1.2k sqft2117 N Alpine Rd, Rockford, IL 61107For SaleMLS ID #202604454, Cherilyn Williams. NorthWest Illinois Alliance of REALTORS®
- $170,0002 bd1 ba1.1k sqft720 Lawn Dr, Loves Park, IL 61111For Sale By Owner
- $125,0002 bd2 ba828 sqft2808 E State St, Rockford, IL 61108NewMLS ID #12713225, Keri Hir, Keri Hir. MRED as distributed by MLS GRID
- $105,0002 bd1 ba640 sqft205 Pennsylvania Ave, Loves Park, IL 61111For SaleMLS ID #202603860, Ken Redeker. NorthWest Illinois Alliance of REALTORS®
- $109,0003 bd1 ba936 sqft3220 Montrose Ave, Rockford, IL 61101For SaleMLS ID #202604075, Carmelina Korasick. NorthWest Illinois Alliance of REALTORS®
- $130,0004 bd2 ba1.2k sqft916 Ingersoll Pl, South Beloit, IL 61080For SaleMLS ID #202604576, Sandra Pastore. NorthWest Illinois Alliance of REALTORS®
- $145,0003 bd1 ba873 sqft532 Lathrop Ter, South Beloit, IL 61080For SaleMLS ID #202506773, Daren Mangiaracina. NorthWest Illinois Alliance of REALTORS®
- $125,0003 bd1 ba1.2k sqft1433 5th Ave, Rockford, IL 61104For SaleMLS ID #202603940, Zile Huma. NorthWest Illinois Alliance of REALTORS®
- $119,9003 bd2 ba1.1k sqft1904 12th Ave, Rockford, IL 61104For SaleMLS ID #202603116, Peyton Hannah. NorthWest Illinois Alliance of REALTORS®
