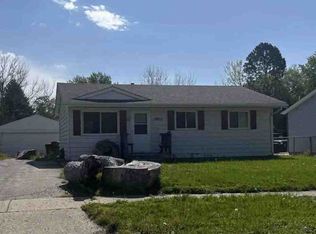
This ranch home offers 2 bedrooms and 1 updated bathroom with new fixtures and finishes. Fresh interior paint, new vinyl plank flooring, and new carpet throughout create a clean, refreshed feel. The spacious living room features a large picture window overlooking the backyard, bringing in plenty of natural light. The full basement provides generous storage and room to customize to fit your needs, whether you envision additional living space, a recreation room, hobby area, or home gym. Outside, the backyard includes a garden shed for additional storage, and the 2-car detached garage adds even more convenience. Recent updates include a new roof (2025) and furnace and central air (2026), electrical panel (2026), asphalt driveway (2026), and gutters (2026) making this home ready for its next owner. Agent Owned.
For sale
Price cut: $10K (7/28)
$189,000
802 Darwin Dr, Machesney Park, IL 61115
2beds
961sqft
:
Get pre-qualified$1,394/mo
Single Family Residence
Built in 1955
0.57 Acres Lot
$197,100 Zestimate®
$197/sqft
$-- HOA
What's special
New carpet throughoutNew vinyl plank flooringFresh interior paint
- 18 days |
- 2,087 |
- 148 |
Zillow last checked:
Listing updated:
Listed by:
Toni Vander Heyden 815-315-1110,
Keller Williams Realty Signature
Source: NorthWest Illinois Alliance of REALTORS®,MLS#: 202604238
Facts & features
Interior
Bedrooms & bathrooms
- Bedrooms: 2
- Bathrooms: 1
- Full bathrooms: 1
- Main level bathrooms: 1
- Main level bedrooms: 2
Primary bedroom
- Level: Main
- Area: 123.75
- Dimensions: 12.5 x 9.9
Bedroom 2
- Level: Main
- Area: 120.7
- Dimensions: 14.2 x 8.5
Kitchen
- Level: Main
- Area: 151.25
- Dimensions: 12.5 x 12.1
Living room
- Level: Main
- Area: 318.08
- Dimensions: 22.4 x 14.2
Heating
- Forced Air, Natural Gas
Cooling
- Central Air
Appliances
- Included: Refrigerator, Stove/Cooktop, Gas Water Heater
Features
- Basement: Full
- Has fireplace: No
Interior area
- Total structure area: 961
- Total interior livable area: 961 sqft
- Finished area above ground: 961
- Finished area below ground: 0
Property
Parking
- Total spaces: 2
- Parking features: Detached
- Garage spaces: 2
Lot
- Size: 0.57 Acres
- Features: Wooded
Details
- Additional structures: Garden Shed
- Parcel number: 0818227002
- Special conditions: Agent Owned/Interest
Construction
Type & style
- Home type: SingleFamily
- Architectural style: Ranch
- Property subtype: Single Family Residence
Materials
- Siding
- Roof: Shingle
Condition
- Year built: 1955
Utilities & green energy
- Electric: Circuit Breakers
- Sewer: City/Community
- Water: Well
Community & HOA
Community
- Subdivision: IL
Location
- Region: Machesney Park
Financial & listing details
- Price per square foot: $197/sqft
- Tax assessed value: $101,301
- Annual tax amount: $2,894
- Price range: $189K - $189K
- Date on market: 7/12/2026
- Cumulative days on market: 18 days
- Ownership: Fee Simple
- Road surface type: Hard Surface Road
Estimated market value
$197,100
$187,000 - $207,000
$1,637/mo
Price history
| Date | Event | Price |
|---|---|---|
| 7/28/2026 | Price change | $189,000-5%$197/sqft |
Source:  NorthWest Illinois Alliance of REALTORS® #202604238 Report a problem NorthWest Illinois Alliance of REALTORS® #202604238 Report a problem | ||
| 7/12/2026 | Listed for sale | $199,000+65.8%$207/sqft |
Source: NorthWest Illinois Alliance of REALTORS® #202604238 Report a problem | ||
| 12/9/2025 | Sold | $120,000+60%$125/sqft |
Source: Public Record Report a problem | ||
| 8/9/2021 | Sold | $75,000$78/sqft |
Source: Public Record Report a problem | ||
Public tax history
| Year | Property taxes | Tax assessment |
|---|---|---|
| 2024 | $2,729 +30.1% | $33,767 +12.6% |
| 2023 | $2,097 -19.3% | $29,988 +9.6% |
| 2022 | $2,600 | $27,351 +7.5% |
| 2021 | -- | $25,438 +5% |
| 2020 | $2,286 -3.1% | $24,231 +4.4% |
| 2019 | $2,359 -6.7% | $23,209 +3.4% |
| 2018 | $2,528 +102.8% | $22,448 +2.8% |
| 2017 | $1,247 | $21,832 +2% |
| 2016 | $1,247 +40.8% | $21,397 +1.8% |
| 2015 | $885 -49.4% | $21,022 |
| 2014 | $1,749 | $21,022 |
Find assessor info on the county website
Monthly payment
Est. payment
Payment breakdown
Explore the cost of this home by adjusting the details. Changes won't be saved.Climate risks
Neighborhood: 61115
Nearby schools
GreatSchools rating
- 6/10Ralston Elementary SchoolGrades: 1-5Distance: 0.7 mi
- 5/10Harlem Middle SchoolGrades: 6-8Distance: 3.8 mi
- 4/10Harlem High SchoolGrades: 9-12Distance: 1.8 mi
Schools provided by the listing agent
- Elementary: Ralston Elementary
- Middle: Harlem Jr
- High: Harlem High School
- District: Harlem 122
Source: NorthWest Illinois Alliance of REALTORS®. This data may not be complete. We recommend contacting the local school district to confirm school assignments for this home.
- $95,000-- bd-- ba1.3k sqft807 Darwin Dr, Machesney Park, IL 61115Sold
- $268,4003 bd2 ba1.2k sqft10996 Dixon Pines Cir, Machesney Park, IL 61115Off Market
- $272,7003 bd2 ba1.3k sqft697 Darwin Dr, Machesney Park, IL 61115Off Market
- $341,200-- bd2 ba1.8k sqft868 Darwin Dr, Machesney Park, IL 61115Off Market
- $293,1003 bd2 ba1.5k sqft10835 Edison Rd, Machesney Park, IL 61115Off Market
- $289,2004 bd3 ba1.5k sqft10984 Dixon Pines Cir, Machesney Park, IL 61115Off Market
- $340,600-- bd-- ba1.7k sqft680 Darwin Dr, Machesney Park, IL 61115Off Market
- $284,5003 bd2 ba1.3k sqft685 Darwin Dr, Machesney Park, IL 61115Off Market
A local agent can set up tours, give advice and negotiate with sellers.
A local lender can help you make sure your offer is ready when you are.
Similar homes
- $185,0003 bd1 ba1k sqft10910 Ventura Blvd, Machesney Park, IL 61115New
 MLS ID #12719223, Michael Scanlon, eXp Realty. MRED as distributed by MLS GRID
 - $200,0003 bd1 ba965 sqft8326 Mildred Rd, Machesney Park, IL 61115Active
 MLS ID #12712888, Gibran Young, CENTURY 21 New Heritage. MRED as distributed by MLS GRID
 - $--3 bd1 ba831 sqft7823 Venus St, Loves Park, IL 61111Auction
 ServiceLink Auction
 - $185,0002 bd1 ba1.2k sqft2108 23rd St, Rockford, IL 61108For Sale
 MLS ID #202604610, Allison Hawkins. NorthWest Illinois Alliance of REALTORS®
 - $195,0003 bd1 ba1.2k sqft2117 N Alpine Rd, Rockford, IL 61107For SaleMLS ID #202604454, Cherilyn Williams. NorthWest Illinois Alliance of REALTORS®
- $144,9003 bd1 ba856 sqft904 Drexel Blvd, Machesney Park, IL 61115For SaleMLS ID #202602907, Debra Lemek. NorthWest Illinois Alliance of REALTORS®
- $--2 bd1 ba648 sqft838 Grand Ave, Loves Park, IL 61111AuctionAuction.com 2
- $215,0003 bd1 ba856 sqft325 School St, Rockton, IL 61072For SaleMLS ID #202604205, Molly Leonard. NorthWest Illinois Alliance of REALTORS®
- $170,0002 bd1 ba1.1k sqft720 Lawn Dr, Loves Park, IL 61111For Sale By Owner
- $198,8003 bd2 ba1.1k sqft7125 Toms Rd, Rockford, IL 61101For SaleMLS ID #202603331, Eric Pritz. NorthWest Illinois Alliance of REALTORS®
- $185,0002 bd2 ba1.3k sqft10164 Monarch Rd Unit 2, Roscoe, IL 61073For SaleMLS ID #202604548, Mikayla Drinkwine. NorthWest Illinois Alliance of REALTORS®
- $215,0003 bd2 ba1.4k sqft321 N London Ave, Rockford, IL 61107For SaleMLS ID #202604080, Olga Kampmeier. NorthWest Illinois Alliance of REALTORS®
- $170,0003 bd2 ba1.4k sqft3708 Tennessee Dr, Rockford, IL 61108For SaleMLS ID #202604483, Olga Kampmeier. NorthWest Illinois Alliance of REALTORS®
- $160,0003 bd2 ba1.2k sqft1719 Carney Ave, Rockford, IL 61103For SaleMLS ID #202604588, Olga Kampmeier. NorthWest Illinois Alliance of REALTORS®
- $159,9003 bd1 ba1.3k sqft1100 Wisconsin AVENUE, Beloit, WI 53511ActiveMLS ID #1971441, SIGG Realty Group*. WIREX MLS
- $205,0003 bd2 ba1.4k sqft2812 20th St, Rockford, IL 61109For SaleMLS ID #202602824, Viridiana Duran. NorthWest Illinois Alliance of REALTORS®
- $216,0003 bd1 ba1.1k sqft2032 Portland Ave, Beloit, WI 53511For SaleMLS ID #2028414, Casey Bellard. SCWMLS
- $154,9002 bd2 ba824 sqft2807 Yonge St, Rockford, IL 61101Re-activatedMLS ID #12683131, Meagan Lazcano, Prevail Realty & Property Management. MRED as distributed by MLS GRID
- $175,0003 bd2 ba1.2k sqft3220 Maryland Rd, Rockford, IL 61108For SaleMLS ID #202603775, Olga Kampmeier. NorthWest Illinois Alliance of REALTORS®
- $--3 bd2 ba1.3k sqft4016 Oliver Ln, Rockford, IL 61101AuctionServiceLink Auction
