Beautifully remodeled ranch home with 3 bedrooms, 1.5 bathrooms and a detached 1-car garage. The light and bright living room features abundant natural sunlight, new vinyl plank flooring and recessed lighting. The brand-new kitchen offers white shaker cabinets, quartz countertops, a decorative tile backsplash and new stainless steel appliances. The updated full bathroom includes a modern vanity, black fixtures, hexagon tile flooring and a tiled tub surround. Additional living space can be found in the finished lower level, new half bathroom and laundry area. Major improvements include a new roof, windows, furnace, central air conditioning, water heater and garage door. Enjoy the spacious backyard and deck, perfect for relaxing or entertaining.
For sale
$160,000
1719 Carney Ave, Rockford, IL 61103
3beds
1,294sqft
:
Get pre-qualified$1,211/mo
Single Family Residence
Built in 1940
4,791 Square Feet Lot
$157,600 Zestimate®
$124/sqft
$-- HOA
What's special
Modern vanityNew half bathroomRecessed lightingAbundant natural sunlightSpacious backyardFinished lower levelBrand-new kitchen
- 4 days |
- 1,159 |
- 118 |
Zillow last checked:
Listing updated:
Listed by:
Olga Kampmeier,
Keller Williams Realty Signature
Source: NorthWest Illinois Alliance of REALTORS®,MLS#: 202604588
Facts & features
Interior
Bedrooms & bathrooms
- Bedrooms: 3
- Bathrooms: 2
- Full bathrooms: 1
- 1/2 bathrooms: 1
- Main level bathrooms: 1
- Main level bedrooms: 3
Primary bedroom
- Level: Main
- Area: 122.85
- Dimensions: 11.7 x 10.5
Bedroom 2
- Level: Main
- Area: 107.64
- Dimensions: 11.7 x 9.2
Bedroom 3
- Level: Main
- Area: 84.36
- Dimensions: 11.1 x 7.6
Kitchen
- Level: Main
- Area: 90.75
- Dimensions: 12.1 x 7.5
Living room
- Level: Main
- Area: 251.09
- Dimensions: 22.6 x 11.11
Heating
- Forced Air
Cooling
- Central Air
Appliances
- Included: Dryer, Microwave, Refrigerator, Stove/Cooktop, Washer, Gas Water Heater
- Laundry: In Basement
Features
- L.L. Finished Space
- Basement: Full,Finished
- Has fireplace: No
Interior area
- Total structure area: 1,294
- Total interior livable area: 1,294 sqft
- Finished area above ground: 894
- Finished area below ground: 400
Property
Parking
- Total spaces: 1
- Parking features: Detached
- Garage spaces: 1
Lot
- Size: 4,791 Square Feet
- Features: City/Town
Details
- Parcel number: 1114180002
Construction
Type & style
- Home type: SingleFamily
- Architectural style: Ranch
- Property subtype: Single Family Residence
Materials
- Aluminum
- Roof: Shingle
Condition
- Year built: 1940
Utilities & green energy
- Electric: Circuit Breakers
- Sewer: City/Community
- Water: City/Community
Community & HOA
Community
- Subdivision: IL
Location
- Region: Rockford
Financial & listing details
- Price per square foot: $124/sqft
- Tax assessed value: $58,395
- Annual tax amount: $1,385
- Price range: $160K - $160K
- Date on market: 7/25/2026
- Cumulative days on market: 5 days
- Ownership: Fee Simple
Estimated market value
$157,600
$150,000 - $165,000
$1,350/mo
Price history
| Date | Event | Price |
|---|---|---|
| 7/25/2026 | Listed for sale | $160,000+220%$124/sqft |
Source:  NorthWest Illinois Alliance of REALTORS® #202604588 Report a problem NorthWest Illinois Alliance of REALTORS® #202604588 Report a problem | ||
| 6/12/2026 | Sold | $50,000-33.3%$39/sqft |
Source: NorthWest Illinois Alliance of REALTORS® #202602944 Report a problem | ||
| 5/30/2026 | Pending sale | $75,000$58/sqft |
Source: NorthWest Illinois Alliance of REALTORS® #202602944 Report a problem | ||
| 5/22/2026 | Listed for sale | $75,000$58/sqft |
Source: NorthWest Illinois Alliance of REALTORS® #202602944 Report a problem | ||
Public tax history
| Year | Property taxes | Tax assessment |
|---|---|---|
| 2024 | $1,276 +10.1% | $19,465 +13.4% |
| 2023 | $1,159 +8.6% | $17,164 +11.9% |
| 2022 | $1,067 | $15,341 +9.1% |
| 2021 | -- | $14,066 +5.8% |
| 2020 | $1,188 -4% | $13,297 +4.9% |
| 2019 | $1,238 -6.1% | $12,674 +6.1% |
| 2018 | $1,319 +92.4% | $11,943 +4.5% |
| 2017 | $685 | $11,430 +1.9% |
| 2016 | $685 -1.8% | $11,216 |
| 2015 | $698 -1.2% | $11,216 -26.2% |
| 2014 | $707 -61.7% | $15,190 -33.9% |
| 2009 | $1,844 | $22,970 +1.9% |
| 2007 | -- | $22,532 +4.9% |
| 2006 | -- | $21,483 +4.8% |
| 2005 | -- | $20,508 +5.5% |
| 2004 | -- | $19,435 +11.6% |
| 2003 | -- | $17,422 +3.3% |
| 2001 | -- | $16,859 +2.7% |
| 2000 | -- | $16,418 |
| 1999 | -- | $16,418 |
Find assessor info on the county website
Monthly payment
Est. payment
Payment breakdown
Explore the cost of this home by adjusting the details. Changes won't be saved.Climate risks
Neighborhood: 61103
Nearby schools
GreatSchools rating
- 3/10R K Welsh Elementary SchoolGrades: K-5Distance: 0.4 mi
- 2/10West Middle SchoolGrades: 6-8Distance: 0.4 mi
- 3/10Guilford High SchoolGrades: 9-12Distance: 4.4 mi
Schools provided by the listing agent
- Elementary: R K Welsh Elementary
- Middle: West Middle
- High: Guilford High
- District: Rockford 205
Source: NorthWest Illinois Alliance of REALTORS®. This data may not be complete. We recommend contacting the local school district to confirm school assignments for this home.
- $135,7004 bd2 ba1.1k sqft2122 Grace St, Rockford, IL 61103Off Market
- $113,9002 bd1 ba768 sqft1715 Carney Ave, Rockford, IL 61103Off Market
- $108,3002 bd1 ba750 sqft2116 Grace St, Rockford, IL 61103Off Market
- $160,4003 bd2 ba1.4k sqft1711 Carney Ave, Rockford, IL 61103Off Market
- $114,5002 bd1 ba896 sqft2112 Grace St, Rockford, IL 61103Off Market
- $140,3003 bd1 ba1.5k sqft1801 Carney Ave, Rockford, IL 61103Off Market
- $71,0002 bd1 ba774 sqft1707 Carney Ave, Rockford, IL 61103Sold
- $60,0003 bd1 ba1.2k sqft1720 Carney Ave, Rockford, IL 61103Sold
A local agent can set up tours, give advice and negotiate with sellers.
A local lender can help you make sure your offer is ready when you are.
Similar homes
- $169,9003 bd2 ba1.7k sqft945 North Ave, Rockford, IL 61103For Sale
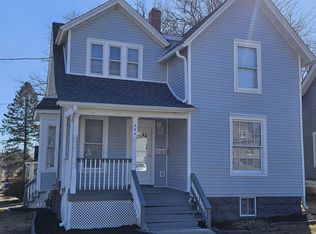 MLS ID #202604379, Sarah Vinnitsky. NorthWest Illinois Alliance of REALTORS®
 - $--3 bd1 ba1.5k sqft1617 Ridge Ave, Rockford, IL 61103Auction
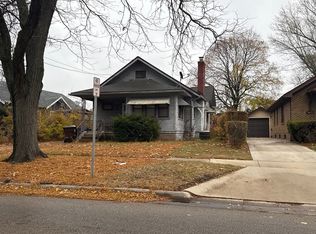 ServiceLink Auction
 - $150,5002 bd1 ba1.5k sqft1307 Winthrop Ln, Rockford, IL 61107New
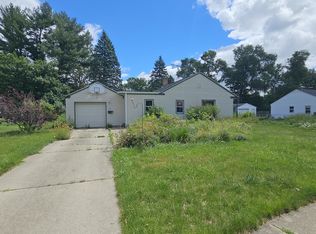 MLS ID #12716422, Michael Olszewski, Area Wide Realty. MRED as distributed by MLS GRID
 - $164,9003 bd2 ba1.6k sqft2015 Shelley Dr, Rockford, IL 61101For Sale
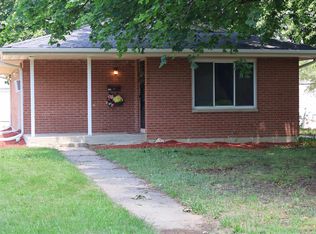 MLS ID #202604428, Roxanne White. NorthWest Illinois Alliance of REALTORS®
 - $129,9003 bd1 ba1.3k sqft1807 Carney Ave, Rockford, IL 61103For SaleMLS ID #202603192, Rose Schlickman. NorthWest Illinois Alliance of REALTORS®
- $--4 bd2 ba1.6k sqft429 Jilson Ave, Rockford, IL 61101AuctionAuction.com 1
- $--3 bd2 ba1.5k sqft803 Memorial Blvd, Rockford, IL 61101AuctionAuction.com 1
- $225,0003 bd2 ba1.5k sqft2310 N Winnebago St, Rockford, IL 61103ActiveMLS ID #12712043, Monica Vaccarello, Executive Realty Group LLC. MRED as distributed by MLS GRID
- $--3 bd1 ba1.3k sqft333 Warren Ave, Rockford, IL 61107AuctionServiceLink Auction
- $134,9003 bd2 ba1.2k sqft1810 8th St, Rockford, IL 61104For SaleMLS ID #202604521, Kristina Campbell. NorthWest Illinois Alliance of REALTORS®
- $170,0003 bd2 ba1.4k sqft3708 Tennessee Dr, Rockford, IL 61108For SaleMLS ID #202604483, Olga Kampmeier. NorthWest Illinois Alliance of REALTORS®
- $165,0003 bd1 ba1.4k sqft706 N Rockford Ave, Rockford, IL 61107For SaleMLS ID #202604091, Justin Sheley. NorthWest Illinois Alliance of REALTORS®
- $175,0003 bd2 ba1.2k sqft3220 Maryland Rd, Rockford, IL 61108For SaleMLS ID #202603775, Olga Kampmeier. NorthWest Illinois Alliance of REALTORS®
- $185,0002 bd1 ba1.2k sqft2108 23rd St, Rockford, IL 61108For SaleMLS ID #202604610, Allison Hawkins. NorthWest Illinois Alliance of REALTORS®
- $125,0002 bd1 ba850 sqft3111 8th St, Rockford, IL 61109For SaleMLS ID #202604562, Viridiana Duran. NorthWest Illinois Alliance of REALTORS®
- $125,0002 bd1 ba996 sqft618 Napoleon St, Rockford, IL 61103For SaleMLS ID #202604208, Jess Gearhart. NorthWest Illinois Alliance of REALTORS®
- $150,0003 bd1 ba1.4k sqft1122 17th St, Rockford, IL 61104For SaleMLS ID #202603755, Amber Wilson. NorthWest Illinois Alliance of REALTORS®
- $153,0002 bd1 ba783 sqft2841 10th St, Rockford, IL 61109For SaleMLS ID #202604398, Brandon Ennis. NorthWest Illinois Alliance of REALTORS®
- $148,0003 bd2 ba1.7k sqft1518 9th Ave, Rockford, IL 61104For SaleMLS ID #202604110, Jeffrey Robertson. NorthWest Illinois Alliance of REALTORS®
- $119,9003 bd1 ba1.1k sqft1029 Woodlawn Ave, Rockford, IL 61103For SaleMLS ID #202603565, Sully Cadengo. NorthWest Illinois Alliance of REALTORS®
