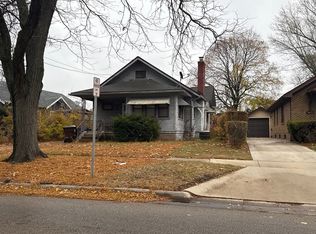
Packed with character and ready for its next chapter! This 3-bedroom, 1.5-bath home has beautiful hardwood floors, a cozy fireplace, and a beautifully updated full bathroom with tile shower. The main level features two bedrooms, while the spacious attic has been expanded to create a unique third bedroom. Separate Dining Room, The kitchen includes a delightful breakfast nook, adding to the home's warmth and charm. A full basement provides additional storage and living potential, complete with a convenient half bath. Outside, the property offers a 1-car garage and a large shed for extra storage, workshop space, or hobbies. While the exterior needs TLC, No FHA or VA. The home's solid features and classic charm make it an excellent opportunity to build equity and make it your own. Sold As-Is.
For sale
Price cut: $10K (7/1)
$129,900
1807 Carney Ave, Rockford, IL 61103
3beds
1,367sqft
:
Get pre-qualified$983/mo
Single Family Residence
Built in 1930
7,405 Square Feet Lot
$124,600 Zestimate®
$95/sqft
$-- HOA
What's special
Cozy fireplaceSeparate dining roomBeautiful hardwood floors
- 55 days |
- 1,274 |
- 95 |
Zillow last checked:
Listing updated:
Listed by:
Rose Schlickman 815-509-3224,
Key Realty, Inc.
Source: NorthWest Illinois Alliance of REALTORS®,MLS#: 202603192
Facts & features
Interior
Bedrooms & bathrooms
- Bedrooms: 3
- Bathrooms: 1
- Full bathrooms: 1
- Main level bathrooms: 1
- Main level bedrooms: 2
Primary bedroom
- Level: Main
- Area: 143
- Dimensions: 13 x 11
Bedroom 2
- Level: Main
- Area: 110
- Dimensions: 11 x 10
Bedroom 3
- Level: Upper
- Area: 396
- Dimensions: 33 x 12
Dining room
- Level: Main
- Area: 108
- Dimensions: 12 x 9
Kitchen
- Level: Main
- Area: 81
- Dimensions: 9 x 9
Living room
- Level: Main
- Area: 221
- Dimensions: 17 x 13
Heating
- Forced Air, Natural Gas
Cooling
- Central Air
Appliances
- Included: Refrigerator, Stove/Cooktop, Gas Water Heater
- Laundry: In Basement
Features
- Basement: Full
- Number of fireplaces: 1
- Fireplace features: Wood Burning
Interior area
- Total structure area: 1,367
- Total interior livable area: 1,367 sqft
- Finished area above ground: 1,367
- Finished area below ground: 0
Property
Parking
- Total spaces: 1
- Parking features: Detached
- Garage spaces: 1
Features
- Levels: One and One Half
- Stories: 1
- Patio & porch: Patio
Lot
- Size: 7,405 Square Feet
- Features: City/Town
Details
- Parcel number: 1114176006
Construction
Type & style
- Home type: SingleFamily
- Property subtype: Single Family Residence
Materials
- Stucco
- Roof: Shingle
Condition
- Year built: 1930
Utilities & green energy
- Electric: Circuit Breakers
- Sewer: City/Community
- Water: City/Community
Community & HOA
Community
- Subdivision: IL
Location
- Region: Rockford
Financial & listing details
- Price per square foot: $95/sqft
- Tax assessed value: $72,138
- Annual tax amount: $2,366
- Price range: $129.9K - $129.9K
- Date on market: 6/2/2026
- Cumulative days on market: 56 days
- Ownership: Fee Simple
Estimated market value
$124,600
$118,000 - $131,000
$1,553/mo
Price history
| Date | Event | Price |
|---|---|---|
| 7/1/2026 | Price change | $129,900-7.1%$95/sqft |
Source:  NorthWest Illinois Alliance of REALTORS® #202603192 Report a problem NorthWest Illinois Alliance of REALTORS® #202603192 Report a problem | ||
| 6/2/2026 | Listed for sale | $139,900+656.2%$102/sqft |
Source: NorthWest Illinois Alliance of REALTORS® #202603192 Report a problem | ||
| 3/31/2025 | Listing removed | $1,500$1/sqft |
Source: Zillow Rentals Report a problem | ||
| 3/25/2025 | Listed for rent | $1,500$1/sqft |
Source: Zillow Rentals Report a problem | ||
| 2/27/2025 | Listing removed | $1,500$1/sqft |
Source: Zillow Rentals Report a problem | ||
| 2/13/2025 | Listed for rent | $1,500$1/sqft |
Source: Zillow Rentals Report a problem | ||
| 7/15/2013 | Sold | $18,500-11.8%$14/sqft |
Source: NorthWest Illinois Alliance of REALTORS® #201302153 Report a problem | ||
| 6/4/2013 | Price change | $20,970-10%$15/sqft |
Source: Key Realty #08320075 Report a problem | ||
| 4/19/2013 | Listed for sale | $23,300-67.2%$17/sqft |
Source: Key Realty, Inc #08320075 Report a problem | ||
| 9/20/2006 | Sold | $71,000$52/sqft |
Source: Public Record Report a problem | ||
Public tax history
| Year | Property taxes | Tax assessment |
|---|---|---|
| 2024 | $1,710 +8.3% | $24,046 +13.4% |
| 2023 | $1,579 +6.7% | $21,203 +11.9% |
| 2022 | $1,480 | $18,951 +9.1% |
| 2021 | -- | $17,376 +5.8% |
| 2020 | $1,341 -36.1% | $16,427 +4.9% |
| 2019 | $2,098 +3.9% | $15,657 +10.7% |
| 2018 | $2,018 +0.5% | $14,143 +4.5% |
| 2017 | $2,008 | $13,535 +1.9% |
| 2016 | $2,008 +0.1% | $13,281 |
| 2015 | $2,006 -1.2% | $13,281 +128.8% |
| 2014 | $2,032 -30.8% | $5,804 -77.9% |
| 2009 | $2,935 | $26,213 +1.8% |
| 2007 | -- | $25,753 +2.6% |
| 2006 | -- | $25,108 +4.8% |
| 2005 | -- | $23,969 +5.5% |
| 2004 | -- | $22,715 +13.6% |
| 2003 | -- | $19,987 +3.3% |
| 2001 | -- | $19,341 +2.7% |
| 2000 | -- | $18,827 |
| 1999 | -- | $18,827 |
Find assessor info on the county website
Monthly payment
Est. payment
Payment breakdown
Explore the cost of this home by adjusting the details. Changes won't be saved.Climate risks
Neighborhood: 61103
Nearby schools
GreatSchools rating
- 3/10R K Welsh Elementary SchoolGrades: K-5Distance: 0.3 mi
- 2/10West Middle SchoolGrades: 6-8Distance: 0.4 mi
- 3/10Guilford High SchoolGrades: 9-12Distance: 4.4 mi
Schools provided by the listing agent
- Elementary: R K Welsh Elementary
- Middle: West Middle
- High: Guilford High
- District: Rockford 205
Source: NorthWest Illinois Alliance of REALTORS®. This data may not be complete. We recommend contacting the local school district to confirm school assignments for this home.
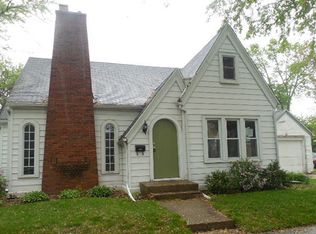
- $140,3003 bd1 ba1.5k sqft1801 Carney Ave, Rockford, IL 61103Off Market
- $118,3003 bd1 ba1.1k sqft1811 Carney Ave, Rockford, IL 61103Off Market
- $147,1003 bd1 ba1.4k sqft2115 Grace St, Rockford, IL 61103Off Market
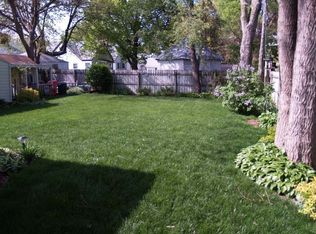
- $126,4003 bd2 ba1.1k sqft1815 Carney Ave, Rockford, IL 61103Off Market
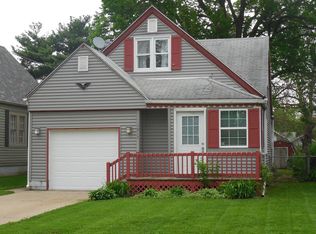
- $107,2002 bd1 ba907 sqft1819 Carney Ave, Rockford, IL 61103Off Market
- $135,7004 bd2 ba1.1k sqft2122 Grace St, Rockford, IL 61103Off Market
- $145,0002 bd1 ba1.6k sqft1806 Carney Ave, Rockford, IL 61103Off Market
- $127,5002 bd1 ba1.1k sqft1806 Ridge Ave, Rockford, IL 61103Off Market
A local agent can set up tours, give advice and negotiate with sellers.
A local lender can help you make sure your offer is ready when you are.
Similar homes
- $160,0003 bd2 ba1.2k sqft1719 Carney Ave, Rockford, IL 61103For Sale
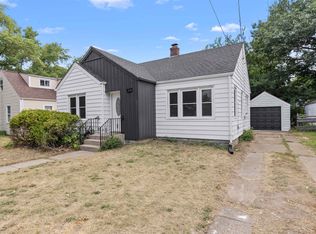 MLS ID #202604588, Olga Kampmeier. NorthWest Illinois Alliance of REALTORS®
 - $--3 bd1 ba1.5k sqft1617 Ridge Ave, Rockford, IL 61103Auction
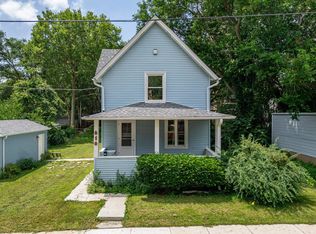
 ServiceLink Auction
 - $119,9003 bd1 ba1.1k sqft1029 Woodlawn Ave, Rockford, IL 61103For Sale
 MLS ID #202603565, Sully Cadengo. NorthWest Illinois Alliance of REALTORS®
 - $125,0002 bd1 ba996 sqft618 Napoleon St, Rockford, IL 61103For Sale
 MLS ID #202604208, Jess Gearhart. NorthWest Illinois Alliance of REALTORS®
 - $134,9003 bd2 ba1.2k sqft1810 8th St, Rockford, IL 61104For SaleMLS ID #202604521, Kristina Campbell. NorthWest Illinois Alliance of REALTORS®
- $--3 bd1 ba1.1k sqft3043 Latham St, Rockford, IL 61103AuctionAuction.com 2
- $149,0003 bd2 ba2k sqft2218 Benderwirt Ave, Rockford, IL 61103For SaleMLS ID #202603464, Carlos Serna. NorthWest Illinois Alliance of REALTORS®
- $124,9002 bd1 ba1.1k sqft233 Oakwood Ave, Rockford, IL 61101NewMLS ID #12714355, Lauren Sifuentes, Executive Realty Group LLC. MRED as distributed by MLS GRID
- $115,0003 bd1 ba1.3k sqft1309 Benton St, Rockford, IL 61107For SaleMLS ID #202604326, Dimas Trujillo. NorthWest Illinois Alliance of REALTORS®
- $128,9005 bd2 ba1.8k sqft218 Oakwood Ave, Rockford, IL 61101For SaleMLS ID #202603290, Sarah Vinnitsky. NorthWest Illinois Alliance of REALTORS®
- $--4 bd2 ba1.6k sqft429 Jilson Ave, Rockford, IL 61101AuctionAuction.com 1
- $--3 bd2 ba1.5k sqft803 Memorial Blvd, Rockford, IL 61101AuctionAuction.com 1
- $119,9003 bd2 ba1.1k sqft1904 12th Ave, Rockford, IL 61104For SaleMLS ID #202603116, Peyton Hannah. NorthWest Illinois Alliance of REALTORS®
- $120,0003 bd1 ba1.1k sqft1915 9th Ave, Rockford, IL 61104For SaleMLS ID #202604243, Dimas Trujillo. NorthWest Illinois Alliance of REALTORS®
- $--3 bd1 ba1.3k sqft333 Warren Ave, Rockford, IL 61107AuctionServiceLink Auction
- $150,5002 bd1 ba1.5k sqft1307 Winthrop Ln, Rockford, IL 61107NewMLS ID #12716422, Michael Olszewski, Area Wide Realty. MRED as distributed by MLS GRID
- $169,9003 bd2 ba1.7k sqft945 North Ave, Rockford, IL 61103For SaleMLS ID #202604379, Sarah Vinnitsky. NorthWest Illinois Alliance of REALTORS®
- $129,0003 bd2 ba1.2k sqft4329 Kennett Ave, Rockford, IL 61101For SaleMLS ID #202604008, Cesar Dominguez. NorthWest Illinois Alliance of REALTORS®
- $150,0003 bd1 ba1.2k sqft622 Warren Ave, Rockford, IL 61107For SaleMLS ID #202604501, Justin Sheley. NorthWest Illinois Alliance of REALTORS®
- $110,0002 bd2 ba1.3k sqft314 Olive St, Rockford, IL 61107For SaleMLS ID #202604505, Justin Sheley. NorthWest Illinois Alliance of REALTORS®
