Beautifully Renovated 3 Bedroom Home with Modern Updates and Fantastic Outdoor Space! Welcome to this beautifully renovated 3 bedroom, 1.5 bathroom home, thoughtfully updated from top to bottom and move-in ready! This property features brand-new laminate flooring throughout, a modern kitchen with new white cabinetry and elegant granite countertops, Stainless Steel appliances and a new A/C system for year-round comfort. The spacious full basement offers excellent potential for additional living space, storage, a recreation area, Enjoy relaxing and entertaining in the bright Florida room, or step outside to the patio and deck overlooking the large backyard-perfect for gatherings, pets, gardening, or simply enjoying your own private outdoor space. With extensive renovations, modern finishes, and plenty of flexible space, this home is a wonderful opportunity for anyone looking for comfort, style, and peace of mind. Schedule your showing today-you won't want to miss this one!
New
$225,000
2310 N Winnebago St, Rockford, IL 61103
3beds
1,542sqft
:
Get pre-qualified$1,643/mo
Single Family Residence
Built in 1953
10,018 Square Feet Lot
$-- Zestimate®
$146/sqft
$-- HOA
What's special
Modern finishesSpacious full basementPlenty of flexible spaceExtensive renovationsBright florida roomBrand-new laminate flooring throughoutStainless steel appliances
- 1 day |
- 335 |
- 16 |
Zillow last checked:
Listing updated:
Listed by:
Monica Vaccarello (630)745-7596,
Executive Realty Group LLC
Source: MRED as distributed by MLS GRID,MLS#: 12712043
Facts & features
Interior
Bedrooms & bathrooms
- Bedrooms: 3
- Bathrooms: 2
- Full bathrooms: 1
- 1/2 bathrooms: 1
Rooms
- Room types: Sun Room
Primary bedroom
- Features: Flooring (Carpet)
- Level: Main
- Area: 196 Square Feet
- Dimensions: 14X14
Bedroom 2
- Features: Flooring (Carpet)
- Level: Main
- Area: 110 Square Feet
- Dimensions: 11X10
Bedroom 3
- Features: Flooring (Carpet)
- Level: Main
- Area: 110 Square Feet
- Dimensions: 11X10
Dining room
- Features: Flooring (Laminate)
- Level: Main
- Area: 121 Square Feet
- Dimensions: 11X11
Family room
- Features: Flooring (Vinyl)
- Level: Basement
- Area: 391 Square Feet
- Dimensions: 23X17
Kitchen
- Features: Flooring (Laminate)
- Level: Main
- Area: 140 Square Feet
- Dimensions: 14X10
Laundry
- Level: Basement
- Area: 72 Square Feet
- Dimensions: 8X9
Living room
- Features: Flooring (Laminate)
- Level: Main
- Area: 312 Square Feet
- Dimensions: 24X13
Sun room
- Features: Flooring (Laminate)
- Level: Main
- Area: 161 Square Feet
- Dimensions: 23X7
Heating
- Natural Gas, Forced Air
Cooling
- Central Air
Appliances
- Included: Range, Dishwasher, Refrigerator
- Laundry: Sink
Features
- 1st Floor Full Bath
- Flooring: Laminate
- Basement: Finished,Full
- Number of fireplaces: 2
- Fireplace features: Wood Burning, Living Room, Basement
Interior area
- Total structure area: 1,542
- Total interior livable area: 1,542 sqft
Property
Parking
- Total spaces: 1
- Parking features: Concrete, Garage Door Opener, Yes, Garage Owned, Attached, Garage
- Attached garage spaces: 1
- Has uncovered spaces: Yes
Accessibility
- Accessibility features: No Disability Access
Features
- Stories: 1
Lot
- Size: 10,018 Square Feet
- Dimensions: 84.4x120
Details
- Parcel number: 1111354009
- Special conditions: None
Construction
Type & style
- Home type: SingleFamily
- Architectural style: Ranch
- Property subtype: Single Family Residence
Materials
- Vinyl Siding
- Roof: Asphalt
Condition
- New construction: No
- Year built: 1953
- Major remodel year: 2026
Utilities & green energy
- Sewer: Public Sewer
- Water: Public
Community & HOA
Community
- Features: Gated
- Security: Carbon Monoxide Detector(s)
HOA
- Services included: None
Location
- Region: Rockford
Financial & listing details
- Price per square foot: $146/sqft
- Tax assessed value: $111,306
- Annual tax amount: $1,053
- Date on market: 7/22/2026
- Ownership: Fee Simple
Estimated market value
Not available
Estimated sales range
Not available
$1,685/mo
Price history
| Date | Event | Price |
|---|---|---|
| 7/22/2026 | Listed for sale | $225,000+60.7%$146/sqft |
Source:  MRED as distributed by MLS GRID #12712043 Report a problem MRED as distributed by MLS GRID #12712043 Report a problem | ||
| 5/8/2026 | Sold | $140,000$91/sqft |
Source:  NorthWest Illinois Alliance of REALTORS® #202600137 Report a problem NorthWest Illinois Alliance of REALTORS® #202600137 Report a problem | ||
| 2/25/2026 | Pending sale | $140,000$91/sqft |
Source: NorthWest Illinois Alliance of REALTORS® #202600137 Report a problem | ||
| 1/26/2026 | Listed for sale | $140,000$91/sqft |
Source: NorthWest Illinois Alliance of REALTORS® #202600137 Report a problem | ||
| 1/19/2026 | Pending sale | $140,000$91/sqft |
Source: NorthWest Illinois Alliance of REALTORS® #202600137 Report a problem | ||
| 1/8/2026 | Listed for sale | $140,000+53.8%$91/sqft |
Source: NorthWest Illinois Alliance of REALTORS® #202600137 Report a problem | ||
| 6/17/2004 | Sold | $91,000$59/sqft |
Source: Public Record Report a problem | ||
Public tax history
| Year | Property taxes | Tax assessment |
|---|---|---|
| 2024 | $1,053 -8.7% | $37,102 +13.4% |
| 2023 | $1,154 -9.1% | $32,715 +11.9% |
| 2022 | $1,270 | $29,241 +9.1% |
| 2021 | -- | $26,812 +5.8% |
| 2020 | $1,429 -4% | $25,347 +4.9% |
| 2019 | $1,489 -42.4% | $24,158 +0.2% |
| 2018 | $2,585 +2% | $24,116 +4.5% |
| 2017 | $2,534 | $23,079 +1.9% |
| 2016 | $2,534 +0.8% | $22,646 |
| 2015 | $2,515 -1.2% | $22,646 -12.2% |
| 2014 | $2,546 -28.1% | $25,793 -32.4% |
| 2009 | $3,541 | $38,178 +4.3% |
| 2007 | -- | $36,605 +3.9% |
| 2006 | -- | $35,223 +4.7% |
| 2005 | -- | $33,626 +5.5% |
| 2004 | -- | $31,867 +7.7% |
| 2003 | -- | $29,576 +3.3% |
| 2001 | -- | $28,620 +1% |
| 2000 | -- | $28,336 |
| 1999 | -- | $28,336 |
Find assessor info on the county website
Monthly payment
Est. payment
Payment breakdown
Explore the cost of this home by adjusting the details. Changes won't be saved.Climate risks
Neighborhood: 61103
Nearby schools
GreatSchools rating
- 3/10R K Welsh Elementary SchoolGrades: K-5Distance: 0.3 mi
- 2/10West Middle SchoolGrades: 6-8Distance: 0.3 mi
- 3/10Guilford High SchoolGrades: 9-12Distance: 4.5 mi
Schools provided by the listing agent
- Elementary: R K Welsh Elementary School
- Middle: West Middle School
- High: Guilford High School
- District: 205
Source: MRED as distributed by MLS GRID. This data may not be complete. We recommend contacting the local school district to confirm school assignments for this home.
- $147,4002 bd1 ba1.2k sqft2304 N Winnebago St, Rockford, IL 61103Off Market
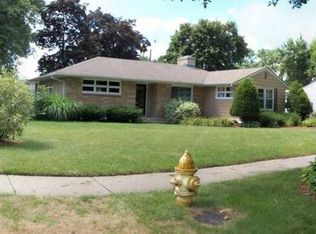
- $159,5003 bd1 ba1.1k sqft2316 N Winnebago St, Rockford, IL 61103Off Market

- $135,0002 bd1 ba929 sqft2311 Van Wie Ave, Rockford, IL 61103Sold
- $179,5003 bd1 ba1.9k sqft2312 Fulton Ave, Rockford, IL 61103Off Market
- $140,4002 bd-- ba1.2k sqft2305 N Winnebago St, Rockford, IL 61103Off Market
- $193,9003 bd1 ba1.6k sqft2315 N Winnebago St, Rockford, IL 61103Off Market
- $174,2004 bd2 ba1.2k sqft2316 Fulton Ave, Rockford, IL 61103Off Market
- $158,7003 bd1 ba1.3k sqft2317 Van Wie Ave, Rockford, IL 61103Off Market
A local agent can set up tours, give advice and negotiate with sellers.
A local lender can help you make sure your offer is ready when you are.
Similar homes
- $195,0003 bd1 ba1.2k sqft2117 N Alpine Rd, Rockford, IL 61107For Sale
 MLS ID #202604454, Cherilyn Williams. NorthWest Illinois Alliance of REALTORS®
 - $238,9004 bd2 ba2k sqft2707 Hampden Ct, Rockford, IL 61107For Sale
 MLS ID #202604517, Nara Dashravdan. NorthWest Illinois Alliance of REALTORS®
 - $230,0003 bd2 ba1.3k sqft1904 Hancock St, Rockford, IL 61103Active
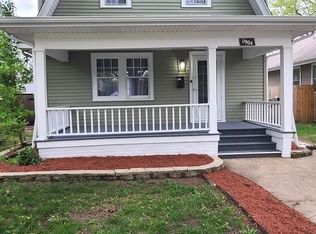 MLS ID #12646493, Monica Vaccarello, Executive Realty Group LLC. MRED as distributed by MLS GRID
 - $164,9003 bd2 ba1.6k sqft2015 Shelley Dr, Rockford, IL 61101For Sale
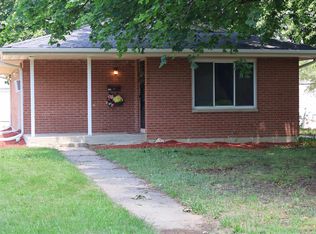 MLS ID #202604428, Roxanne White. NorthWest Illinois Alliance of REALTORS®
 - $225,0003 bd2 ba1.4k sqft321 N London Ave, Rockford, IL 61107For SaleMLS ID #202604080, Olga Kampmeier. NorthWest Illinois Alliance of REALTORS®
- $219,9004 bd2 ba2k sqft703 S 3rd St, Rockford, IL 61104For SaleMLS ID #202604420, Olga Kampmeier. NorthWest Illinois Alliance of REALTORS®
- $254,0004 bd3 ba2k sqft1518 Harlem Blvd, Rockford, IL 61103For SaleMLS ID #202604047, Anna Marie Marino. NorthWest Illinois Alliance of REALTORS®
- $169,9003 bd2 ba1.7k sqft945 North Ave, Rockford, IL 61103For SaleMLS ID #202604379, Sarah Vinnitsky. NorthWest Illinois Alliance of REALTORS®
- $229,9003 bd2 ba1.4k sqft4010 Pinecrest Rd, Rockford, IL 61107For SaleMLS ID #202603816, Carrie DuMelle. NorthWest Illinois Alliance of REALTORS®
- $229,9993 bd3 ba2.2k sqft313 Grand Blvd, Loves Park, IL 61111ActiveMLS ID #12692831, Srinivas Ravula, Raavstar, Inc.. MRED as distributed by MLS GRID
- $224,9004 bd2 ba1.8k sqft5773 Kirkwood Dr, Rockford, IL 61109For SaleMLS ID #202603784, Sherry Ackerman. NorthWest Illinois Alliance of REALTORS®
- $229,9003 bd2 ba1.9k sqft4115 Stage Coach Trl, Rockford, IL 61101For SaleMLS ID #202603204, Toni Vander Heyden. NorthWest Illinois Alliance of REALTORS®
- $220,0003 bd2 ba1.5k sqft320 Dawn Ave, Rockford, IL 61107For SaleMLS ID #202603603, Mona Ibrahim. NorthWest Illinois Alliance of REALTORS®
- $170,0003 bd2 ba1.4k sqft3708 Tennessee Dr, Rockford, IL 61108For SaleMLS ID #202604483, Olga Kampmeier. NorthWest Illinois Alliance of REALTORS®
- $--3 bd4 ba1.4k sqft8788 Sheffield Dr, Belvidere, IL 61008AuctionAuction.com 2
- $219,9004 bd2 ba1.3k sqft6016 Charles St, Rockford, IL 61108Price ChangeMLS ID #12548715, John Wilson, John Wilson. MRED as distributed by MLS GRID
- $200,0003 bd1 ba1.5k sqft2040 Hillside Dr, Rockford, IL 61107For SaleMLS ID #202601775, Ken Redeker. NorthWest Illinois Alliance of REALTORS®
- $212,5004 bd3 ba1.6k sqft321 Washington St, Rockford, IL 61104ActiveMLS ID #12625813, Monica Vaccarello, Executive Realty Group LLC. MRED as distributed by MLS GRID
- $250,0004 bd3 ba2k sqft11128 Cedarbrook Rd, Roscoe, IL 61073For SaleMLS ID #202604473, Daniel Castro. NorthWest Illinois Alliance of REALTORS®
- $305,0003 bd3 ba1.9k sqft2205 Wyoming Dr, Rockford, IL 61108For SaleMLS ID #202604502, Claudia Hernandez. NorthWest Illinois Alliance of REALTORS®
