Ranch home featuring 3 bedrooms, 2 full bathrooms and an attached 1-car garage. The light and bright living room offers hardwood flooring and a large picture window. All three bedrooms also feature hardwood floors. The dining area opens to the kitchen with oak cabinetry. The full basement provides additional living space with a rec room and second full bathroom. Home needs some TLC and is being sold as-is. No FHA or VA financing.
For sale
$170,000
3708 Tennessee Dr, Rockford, IL 61108
3beds
1,414sqft
:
Get pre-qualified$1,288/mo
Single Family Residence
Built in 1962
6,969 Square Feet Lot
$168,300 Zestimate®
$120/sqft
$-- HOA
What's special
Large picture windowHardwood flooringOak cabinetry
- 4 days |
- 1,246 |
- 55 |
Zillow last checked:
Listing updated:
Listed by:
Olga Kampmeier,
Keller Williams Realty Signature
Source: NorthWest Illinois Alliance of REALTORS®,MLS#: 202604483
Facts & features
Interior
Bedrooms & bathrooms
- Bedrooms: 3
- Bathrooms: 2
- Full bathrooms: 2
- Main level bathrooms: 1
- Main level bedrooms: 3
Primary bedroom
- Level: Main
- Area: 132.21
- Dimensions: 11.7 x 11.3
Bedroom 2
- Level: Main
- Area: 116
- Dimensions: 11.6 x 10
Bedroom 3
- Level: Main
- Area: 91.91
- Dimensions: 10.1 x 9.1
Kitchen
- Level: Main
- Area: 214.2
- Dimensions: 11.9 x 18
Living room
- Level: Main
- Area: 257.52
- Dimensions: 22.2 x 11.6
Heating
- Forced Air
Cooling
- Central Air
Appliances
- Included: Refrigerator, Stove/Cooktop, Gas Water Heater
Features
- Basement: Full
- Has fireplace: No
Interior area
- Total structure area: 1,414
- Total interior livable area: 1,414 sqft
- Finished area above ground: 1,114
- Finished area below ground: 300
Property
Parking
- Total spaces: 1
- Parking features: Detached
- Garage spaces: 1
Lot
- Size: 6,969 Square Feet
- Features: City/Town
Details
- Parcel number: 1232303013
Construction
Type & style
- Home type: SingleFamily
- Architectural style: Ranch
- Property subtype: Single Family Residence
Materials
- Brick/Stone, Vinyl
- Roof: Shingle
Condition
- Year built: 1962
Utilities & green energy
- Electric: Circuit Breakers
- Sewer: City/Community
- Water: City/Community
Community & HOA
Community
- Subdivision: IL
Location
- Region: Rockford
Financial & listing details
- Price per square foot: $120/sqft
- Tax assessed value: $118,227
- Annual tax amount: $3,877
- Price range: $170K - $170K
- Date on market: 7/22/2026
- Cumulative days on market: 5 days
- Ownership: Fee Simple
Estimated market value
$168,300
$160,000 - $177,000
$1,807/mo
Price history
| Date | Event | Price |
|---|---|---|
| 7/22/2026 | Listed for sale | $170,000+54.7%$120/sqft |
Source:  NorthWest Illinois Alliance of REALTORS® #202604483 Report a problem NorthWest Illinois Alliance of REALTORS® #202604483 Report a problem | ||
| 4/27/2010 | Listing removed | $109,900$78/sqft |
Source: CENTURY 21 Country North, Inc. #51504 Report a problem | ||
| 2/5/2010 | Listed for sale | $109,900+16.3%$78/sqft |
Source: CENTURY 21 Country North, Inc. #51504 Report a problem | ||
| 1/31/2005 | Sold | $94,500+29.5%$67/sqft |
Source: Public Record Report a problem | ||
| 3/24/1999 | Sold | $73,000$52/sqft |
Source: Public Record Report a problem | ||
Public tax history
| Year | Property taxes | Tax assessment |
|---|---|---|
| 2024 | $3,735 +3.5% | $39,409 +13.4% |
| 2023 | $3,608 +26% | $34,749 +11.9% |
| 2022 | $2,863 | $31,059 +9.1% |
| 2021 | -- | $28,478 +5.8% |
| 2020 | $3,462 +31.4% | $26,922 +4.9% |
| 2019 | $2,634 +1.5% | $25,660 +6.1% |
| 2018 | $2,595 +2% | $24,182 +4.5% |
| 2017 | $2,543 | $23,143 +1.9% |
| 2016 | $2,543 +0.8% | $22,710 |
| 2015 | $2,524 -1.2% | $22,710 -8.1% |
| 2014 | $2,556 -36.8% | $24,725 -28.2% |
| 2009 | $4,044 | $34,451 +8% |
| 2007 | -- | $31,893 +8.3% |
| 2006 | -- | $29,452 +4.8% |
| 2005 | -- | $28,116 +5.5% |
| 2004 | -- | $26,646 +6.6% |
| 2003 | -- | $24,993 +3.3% |
| 2001 | -- | $24,185 +2.7% |
| 2000 | -- | $23,560 |
| 1999 | -- | $23,560 |
Find assessor info on the county website
Monthly payment
Est. payment
Payment breakdown
Explore the cost of this home by adjusting the details. Changes won't be saved.Climate risks
Neighborhood: 61108
Nearby schools
GreatSchools rating
- 4/10Whitehead Elementary SchoolGrades: K-5Distance: 0.6 mi
- 4/10Bernard W Flinn Middle SchoolGrades: 6-8Distance: 0.6 mi
- 1/10Rockford East High SchoolGrades: 9-12Distance: 1 mi
Schools provided by the listing agent
- Elementary: Whitehead Elementary
- Middle: Bernard W Flinn Middle
- High: Rockford East High
- District: Rockford 205
Source: NorthWest Illinois Alliance of REALTORS®. This data may not be complete. We recommend contacting the local school district to confirm school assignments for this home.
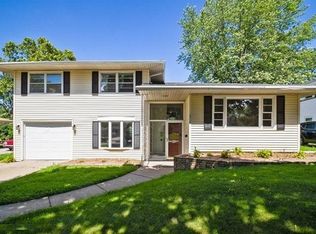
- $195,1003 bd2 ba1.4k sqft3712 Tennessee Dr, Rockford, IL 61108Off Market
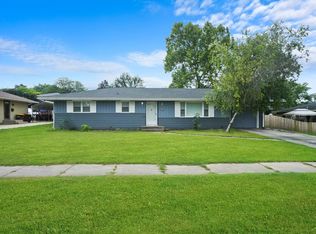
- $199,3003 bd2 ba1.1k sqft2008 Montana Ave, Rockford, IL 61108Off Market
- $185,0003 bd2 ba1.5k sqft3707 Florida Dr, Rockford, IL 61108Sold
- $212,4003 bd2 ba1.3k sqft2004 Montana Ave, Rockford, IL 61108Off Market
- $182,2003 bd1 ba1.6k sqft3716 Tennessee Dr, Rockford, IL 61108Off Market
- $210,6004 bd2 ba1.6k sqft3711 Florida Dr, Rockford, IL 61108Off Market
- $157,0003 bd2 ba1.8k sqft3711 Tennessee Dr, Rockford, IL 61108Sold
- $170,3003 bd1 ba1.2k sqft3707 Tennessee Dr, Rockford, IL 61108Off Market
A local agent can set up tours, give advice and negotiate with sellers.
A local lender can help you make sure your offer is ready when you are.
Similar homes
- $175,0003 bd2 ba1.2k sqft3220 Maryland Rd, Rockford, IL 61108For Sale
 MLS ID #202603775, Olga Kampmeier. NorthWest Illinois Alliance of REALTORS®
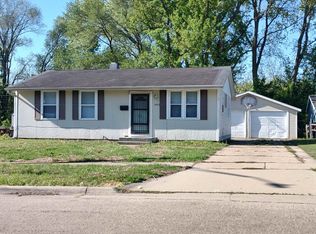
 - $160,0003 bd1 ba1.4k sqft3423 Green Dale Dr, Rockford, IL 61109For Sale
 MLS ID #202603973, Ken Redeker. NorthWest Illinois Alliance of REALTORS®
 - $169,9003 bd1 ba1.1k sqft3447 Broadway, Rockford, IL 61108For Sale
 MLS ID #202603515, Rose Schlickman. NorthWest Illinois Alliance of REALTORS®
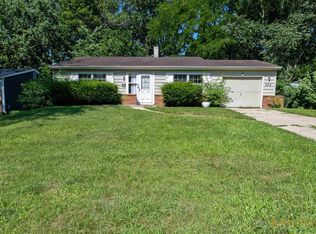
 - $150,0003 bd1 ba1.2k sqft622 Warren Ave, Rockford, IL 61107For Sale
 MLS ID #202604501, Justin Sheley. NorthWest Illinois Alliance of REALTORS®
 - $164,9003 bd2 ba1.6k sqft2015 Shelley Dr, Rockford, IL 61101For SaleMLS ID #202604428, Roxanne White. NorthWest Illinois Alliance of REALTORS®
- $160,0003 bd2 ba1.2k sqft1719 Carney Ave, Rockford, IL 61103For SaleMLS ID #202604588, Olga Kampmeier. NorthWest Illinois Alliance of REALTORS®
- $175,0003 bd3 ba1.5k sqft307 Washington St, Rockford, IL 61104For SaleMLS ID #202603719, Tarina Frisella. NorthWest Illinois Alliance of REALTORS®
- $195,0003 bd1 ba1.2k sqft2117 N Alpine Rd, Rockford, IL 61107For SaleMLS ID #202604454, Cherilyn Williams. NorthWest Illinois Alliance of REALTORS®
- $159,9002 bd1 ba1.5k sqft1307 Winthrop Ln, Rockford, IL 61107ActiveMLS ID #12688412, Michael Olszewski, Area Wide Realty. MRED as distributed by MLS GRID
- $148,0003 bd2 ba1.7k sqft1518 9th Ave, Rockford, IL 61104For SaleMLS ID #202604110, Jeffrey Robertson. NorthWest Illinois Alliance of REALTORS®
- $169,9003 bd2 ba1.7k sqft945 North Ave, Rockford, IL 61103For SaleMLS ID #202604379, Sarah Vinnitsky. NorthWest Illinois Alliance of REALTORS®
- $125,0002 bd2 ba828 sqft2808 E State St, Rockford, IL 61108NewMLS ID #12713225, Keri Hir, Keri Hir. MRED as distributed by MLS GRID
- $165,0003 bd1 ba1.4k sqft706 N Rockford Ave, Rockford, IL 61107For SaleMLS ID #202604091, Justin Sheley. NorthWest Illinois Alliance of REALTORS®
- $155,0003 bd1 ba1.4k sqft1122 17th St, Rockford, IL 61104For SaleMLS ID #202603755, Amber Wilson. NorthWest Illinois Alliance of REALTORS®
- $153,0002 bd1 ba783 sqft2841 10th St, Rockford, IL 61109For SaleMLS ID #202604398, Brandon Ennis. NorthWest Illinois Alliance of REALTORS®
- $200,0003 bd1 ba1.5k sqft2040 Hillside Dr, Rockford, IL 61107For SaleMLS ID #202601775, Ken Redeker. NorthWest Illinois Alliance of REALTORS®
- $215,0003 bd2 ba1.4k sqft321 N London Ave, Rockford, IL 61107For SaleMLS ID #202604080, Olga Kampmeier. NorthWest Illinois Alliance of REALTORS®
- $154,9004 bd1 ba1.7k sqft2120 17th Ave, Rockford, IL 61104For SaleMLS ID #202604102, Dimas Trujillo. NorthWest Illinois Alliance of REALTORS®
- $238,9004 bd2 ba2k sqft2707 Hampden Ct, Rockford, IL 61107For SaleMLS ID #202604517, Nara Dashravdan. NorthWest Illinois Alliance of REALTORS®
- $125,0002 bd1 ba850 sqft3111 8th St, Rockford, IL 61109For SaleMLS ID #202604562, Viridiana Duran. NorthWest Illinois Alliance of REALTORS®
