Move right into this charming 3 Bedroom Cape Cod loaded with updates! The main level features two bedrooms, an updated full bath with beautiful ceramic tile surround, and an inviting living room showcasing stylish laminate flooring and a classic arched entryway. The eat-in kitchen offers 42" white cabinets, tile backsplash, and plenty of space for everyday dining. Appliances Included. Upstairs you'll find a spacious primary bedroom with enough room to create a home office, reading nook, or sitting area. Throughout the home you'll appreciate newer windows, six-panel doors, and tasteful finishes. Outside, enjoy entertaining in the private backyard featuring a large, covered deck and privacy fence. The detached deep 1.5-car garage includes a convenient shop area for hobbies, storage, or projects. Attractive brick and low-maintenance vinyl exterior complete this move-in ready home!
Pending
Price cut: $5K (9/1)
$159,900
3447 Broadway, Rockford, IL 61108
3beds
1,124sqft
Single Family Residence
Built in 1940
6,098 Square Feet Lot
$157,900 Zestimate®
$142/sqft
$-- HOA
What's special
Tasteful finishesPrivacy fenceClassic arched entrywaySpacious primary bedroomLow-maintenance vinyl exteriorNewer windowsTile backsplash
- 124 days
- 71
- 0
Zillow last checked:
Listing updated:
Listed by:
Rose Schlickman 815-509-3224,
Key Realty, Inc.
Source: NorthWest Illinois Alliance of REALTORS®,MLS#: 202603515
Facts & features
Interior
Bedrooms & bathrooms
- Bedrooms: 3
- Bathrooms: 1
- Full bathrooms: 1
- Main level bathrooms: 1
- Main level bedrooms: 2
Primary bedroom
- Level: Main
- Area: 121
- Dimensions: 11 x 11
Bedroom 2
- Level: Main
- Area: 99
- Dimensions: 9 x 11
Bedroom 3
- Level: Upper
- Area: 420
- Dimensions: 28 x 15
Kitchen
- Level: Main
- Area: 80
- Dimensions: 10 x 8
Living room
- Level: Main
- Area: 176
- Dimensions: 16 x 11
Heating
- Forced Air, Natural Gas
Cooling
- Central Air
Appliances
- Included: Microwave, Refrigerator, Stove/Cooktop, Gas Water Heater
- Laundry: In Basement
Features
- Basement: Full
- Has fireplace: No
- Fireplace features: Fire-Pit/Fireplace
Interior area
- Total structure area: 1,124
- Total interior livable area: 1,124 sqft
- Finished area above ground: 1,124
- Finished area below ground: 0
Property
Parking
- Total spaces: 1.5
- Parking features: Detached
- Garage spaces: 1.5
Features
- Levels: One and One Half
- Stories: 1
- Patio & porch: Deck-Covered, Patio-Brick Paver
- Fencing: Fenced
Lot
- Size: 6,098 Square Feet
- Features: City/Town
Details
- Parcel number: 1231226012
Construction
Type & style
- Home type: SingleFamily
- Property subtype: Single Family Residence
Materials
- Brick/Stone, Siding
- Roof: Shingle
Condition
- Year built: 1940
Utilities & green energy
- Electric: Circuit Breakers
- Sewer: City/Community
- Water: City/Community
Community & HOA
Community
- Subdivision: IL
Location
- Region: Rockford
Financial & listing details
- Price per square foot: $142/sqft
- Tax assessed value: $98,475
- Annual tax amount: $2,368
- Price range: $159.9K - $159.9K
- Date on market: 6/15/2026
- Cumulative days on market: 124 days
- Ownership: Fee Simple
Estimated market value
$157,900
$150,000 - $166,000
$1,669/mo
Price history
| Date | Event | Price |
|---|---|---|
| 9/9/2026 | Pending sale | $159,900$142/sqft |
Source:  NorthWest Illinois Alliance of REALTORS® #202603515 Report a problem NorthWest Illinois Alliance of REALTORS® #202603515 Report a problem | ||
| 9/1/2026 | Price change | $159,900-3%$142/sqft |
Source: NorthWest Illinois Alliance of REALTORS® #202603515 Report a problem | ||
| 7/29/2026 | Price change | $164,900-2.9%$147/sqft |
Source: NorthWest Illinois Alliance of REALTORS® #202603515 Report a problem | ||
| 6/22/2026 | Listed for sale | $169,900$151/sqft |
Source: NorthWest Illinois Alliance of REALTORS® #202603515 Report a problem | ||
| 6/22/2026 | Pending sale | $169,900$151/sqft |
Source: NorthWest Illinois Alliance of REALTORS® #202603515 Report a problem | ||
| 6/15/2026 | Listed for sale | $169,900+88.8%$151/sqft |
Source: NorthWest Illinois Alliance of REALTORS® #202603515 Report a problem | ||
| 1/22/2024 | Listing removed | -- |
Source: Zillow Rentals Report a problem | ||
| 12/21/2023 | Listed for rent | $1,350$1/sqft |
Source: Zillow Rentals Report a problem | ||
| 12/19/2023 | Sold | $90,000-5.2%$80/sqft |
Source:  MRED as distributed by MLS GRID #11924314 Report a problem MRED as distributed by MLS GRID #11924314 Report a problem | ||
| 11/16/2023 | Contingent | $94,900$84/sqft |
Source: MRED as distributed by MLS GRID #11924314 Report a problem | ||
| 11/16/2023 | Pending sale | $94,900$84/sqft |
Source: NorthWest Illinois Alliance of REALTORS® #202306494 Report a problem | ||
| 11/4/2023 | Listed for sale | $94,900+69.5%$84/sqft |
Source: NorthWest Illinois Alliance of REALTORS® #202306494 Report a problem | ||
| 1/17/2017 | Sold | $56,000+2%$50/sqft |
Source: Public Record Report a problem | ||
| 12/19/2016 | Pending sale | $54,900$49/sqft |
Source: CENTURY 21 Affiliated #201604662 Report a problem | ||
| 11/30/2016 | Price change | $54,900-8.3%$49/sqft |
Source: CENTURY 21 Affiliated #201604662 Report a problem | ||
| 10/30/2016 | Price change | $59,900-4.8%$53/sqft |
Source: CENTURY 21 Affiliated #201604662 Report a problem | ||
| 10/19/2016 | Price change | $62,900-3.1%$56/sqft |
Source: CENTURY 21 Affiliated #201604662 Report a problem | ||
| 9/14/2016 | Price change | $64,900-3.1%$58/sqft |
Source: CENTURY 21 Affiliated #201604662 Report a problem | ||
| 9/8/2016 | Price change | $67,000-4.1%$60/sqft |
Source: CENTURY 21 Affiliated #201604662 Report a problem | ||
| 7/30/2016 | Listed for sale | $69,900$62/sqft |
Source: CENTURY 21 Affiliated #201604662 Report a problem | ||
Public tax history
| Year | Property taxes | Tax assessment |
|---|---|---|
| 2025 | $2,368 -15.2% | $32,825 +11.4% |
| 2024 | $2,792 +34.6% | $29,458 +13.4% |
| 2023 | $2,074 +5.4% | $25,975 +11.9% |
| 2022 | $1,967 | $23,217 +9.1% |
| 2021 | -- | $21,289 +5.8% |
| 2020 | $1,816 +2.8% | $20,126 +4.9% |
| 2019 | $1,766 +2.5% | $19,183 +6.1% |
| 2018 | $1,724 +2.8% | $18,080 +4.5% |
| 2017 | $1,677 | $17,303 +1.2% |
| 2016 | $1,677 0% | $17,105 |
| 2015 | $1,678 -1.2% | $17,105 -0.1% |
| 2014 | $1,699 -28.8% | $17,114 -38.4% |
| 2009 | $2,386 | $27,761 +8% |
| 2007 | -- | $25,700 +6.8% |
| 2006 | -- | $24,064 +4.7% |
| 2005 | -- | $22,973 +0.7% |
| 2004 | -- | $22,824 +14.9% |
| 2003 | -- | $19,860 +3.3% |
| 2001 | -- | $19,218 +3.4% |
| 2000 | -- | $18,585 |
| 1999 | -- | $18,585 |
Find assessor info on the county website
Monthly payment
Est. payment
Payment breakdown
Explore the cost of this home by adjusting the details. Changes won't be saved.Climate risks
Neighborhood: 61108
Nearby schools
Schools provided by the listing agent
- Elementary: Rolling Green
- Middle: Abraham Lincoln Middle
- High: Rockford East High
- District: Rockford 205
Source: NorthWest Illinois Alliance of REALTORS®. This data may not be complete. We recommend contacting the local school district to confirm school assignments for this home.

Similar homes
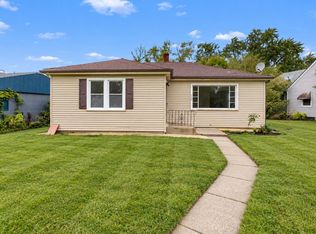
- $160,0002 bd1 ba972 sqft2922 Hillside Ct, Rockford, IL 61108For Sale
 MLS ID #202606247, Victor Tellez. NorthWest Illinois Alliance of REALTORS®
 - $175,0003 bd2 ba1.2k sqft3220 Maryland Rd, Rockford, IL 61108For Sale
 MLS ID #202603775, Olga Kampmeier. NorthWest Illinois Alliance of REALTORS®
 - $180,0003 bd1 ba1.4k sqft2911 18th Ave, Rockford, IL 61108For Sale
 MLS ID #202606457, Olga Kampmeier. NorthWest Illinois Alliance of REALTORS®
 - $185,0003 bd2 ba1.1k sqft1408 22nd St, Rockford, IL 61108Active
 MLS ID #12776763, Alex Andrade, A&O Dream Key Real Estate. MRED as distributed by MLS GRID
