Move-in ready 1.5-story home offering 3 bedrooms, 1 full bathroom and an attached 1-car garage. The light and bright living room features beautiful hardwood flooring and a large picture window that fills the space with natural sunlight. A separate dining room also features hardwood flooring and opens to the kitchen with updated countertops, tile backsplash, painted cabinetry and stainless steel appliances. Two bedrooms with hardwood flooring and a full bathroom are conveniently located on the main floor. Upstairs, you'll find a spacious third bedroom along with a large unfinished adjoining attic space offering great potential for an additional room, home office or oversized walk-in closet. The partially finished basement provides additional living space, including a rec room, bonus area, laundry area and plenty of storage. Additional highlights include vinyl windows and an enclosed screened porch overlooking the spacious fenced backyard with mature trees and a storage shed.
For sale
$180,000
2911 18th Ave, Rockford, IL 61108
3beds
1,466sqft
Single Family Residence
Built in 1950
6,534 Square Feet Lot
$-- Zestimate®
$123/sqft
$-- HOA
What's special
Enclosed screened porchSeparate dining roomUpdated countertopsVinyl windowsStorage shedPlenty of storageBeautiful hardwood flooring
- 8 days
- 762
- 66
Zillow last checked:
Listing updated:
Listed by:
Olga Kampmeier,
Keller Williams Realty Signature
Source: NorthWest Illinois Alliance of REALTORS®,MLS#: 202606457
Facts & features
Interior
Bedrooms & bathrooms
- Bedrooms: 3
- Bathrooms: 1
- Full bathrooms: 1
- Main level bathrooms: 1
- Main level bedrooms: 2
Primary bedroom
- Level: Main
- Area: 132
- Dimensions: 12 x 11
Bedroom 2
- Level: Main
- Area: 99
- Dimensions: 11 x 9
Bedroom 3
- Level: Upper
- Area: 288
- Dimensions: 18 x 16
Dining room
- Level: Main
- Area: 88
- Dimensions: 11 x 8
Kitchen
- Level: Main
- Area: 99
- Dimensions: 11 x 9
Living room
- Level: Main
- Area: 204
- Dimensions: 17 x 12
Heating
- Forced Air
Cooling
- Central Air
Appliances
- Included: Refrigerator, Stove/Cooktop, Gas Water Heater
- Laundry: In Basement
Features
- L.L. Finished Space
- Basement: Full
- Has fireplace: No
Interior area
- Total structure area: 1,466
- Total interior livable area: 1,466 sqft
- Finished area above ground: 1,116
- Finished area below ground: 350
Property
Parking
- Total spaces: 1
- Parking features: Attached
- Garage spaces: 1
Features
- Levels: One and One Half
- Stories: 1
- Patio & porch: Porch 3 Season
Lot
- Size: 6,534 Square Feet
- Features: City/Town
Details
- Parcel number: 1231178005
Construction
Type & style
- Home type: SingleFamily
- Property subtype: Single Family Residence
Materials
- Vinyl
- Roof: Shingle
Condition
- Year built: 1950
Utilities & green energy
- Electric: Circuit Breakers
- Sewer: City/Community
- Water: City/Community
Community & HOA
Community
- Subdivision: IL
Location
- Region: Rockford
Financial & listing details
- Price per square foot: $123/sqft
- Tax assessed value: $104,490
- Annual tax amount: $2,545
- Price range: $180K - $180K
- Date on market: 10/11/2026
- Cumulative days on market: 9 days
- Ownership: Fee Simple
Estimated market value
Not available
Estimated sales range
Not available
$1,459/mo
Price history
| Date | Event | Price |
|---|---|---|
| 10/11/2026 | Listed for sale | $180,000+66.7%$123/sqft |
Source:  NorthWest Illinois Alliance of REALTORS® #202606457 Report a problem | ||
| 7/30/2026 | Sold | $108,000-30.3%$74/sqft |
Source: Public Record Report a problem | ||
| 4/2/2026 | Listing removed | $155,000$106/sqft |
Source: NorthWest Illinois Alliance of REALTORS® #202507486 Report a problem | ||
| 12/8/2025 | Listed for sale | $155,000+115.6%$106/sqft |
Source: NorthWest Illinois Alliance of REALTORS® #202507486 Report a problem | ||
| 8/20/2010 | Sold | $71,900+2.9%$49/sqft |
Source: NorthWest Illinois Alliance of REALTORS® #201052335 Report a problem | ||
| 7/1/2010 | Price change | $69,900-6.7%$48/sqft |
Source: Whitehead Inc. Realtors #52335 Report a problem | ||
| 6/23/2010 | Price change | $74,900-6.3%$51/sqft |
Source: Whitehead Inc. Realtors #52335 Report a problem | ||
| 5/22/2010 | Price change | $79,900-8.1%$55/sqft |
Source: Whitehead Inc. Realtors #52335 Report a problem | ||
| 3/6/2010 | Listed for sale | $86,900+11.4%$59/sqft |
Source: Visual Tour #52335 Report a problem | ||
| 7/24/2009 | Sold | $78,000-8.1%$53/sqft |
Source: NorthWest Illinois Alliance of REALTORS® #200944612 Report a problem | ||
| 5/3/2009 | Listed for sale | $84,900$58/sqft |
Source: BIRDVIEW Technologies. Inc. #44612 Report a problem | ||
Public tax history
| Year | Property taxes | Tax assessment |
|---|---|---|
| 2025 | $2,545 +6.3% | $34,830 +11.4% |
| 2024 | $2,393 +6.9% | $31,257 +13.4% |
| 2023 | $2,239 +5.2% | $27,561 +11.9% |
| 2022 | $2,129 | $24,634 +9.1% |
| 2021 | -- | $22,588 +5.8% |
| 2020 | $1,974 +2.7% | $21,354 +4.9% |
| 2019 | $1,923 +2.2% | $20,352 +6.1% |
| 2018 | $1,881 +2.6% | $19,181 +4.5% |
| 2017 | $1,833 | $18,357 +1.9% |
| 2016 | $1,833 +1% | $18,013 |
| 2015 | $1,815 -1.2% | $18,013 -6.7% |
| 2014 | $1,838 -28.3% | $19,310 -33.2% |
| 2009 | $2,562 | $28,898 +8% |
| 2007 | -- | $26,753 +6% |
| 2006 | -- | $25,231 +4.7% |
| 2005 | -- | $24,087 +0.5% |
| 2004 | -- | $23,965 +10.5% |
| 2003 | -- | $21,682 +3.3% |
| 2001 | -- | $20,981 +3.5% |
| 2000 | -- | $20,272 |
| 1999 | -- | $20,272 |
Find assessor info on the county website
Monthly payment
Est. payment
Payment breakdown
Explore the cost of this home by adjusting the details. Changes won't be saved.Climate risks
Neighborhood: 61108
Nearby schools
Schools provided by the listing agent
- Elementary: Whitehead Elementary
- Middle: Bernard W Flinn Middle
- High: Rockford East High
- District: Rockford 205
Source: NorthWest Illinois Alliance of REALTORS®. This data may not be complete. We recommend contacting the local school district to confirm school assignments for this home.
Similar homes
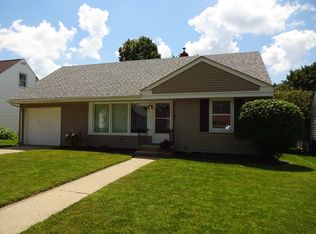
- $175,0003 bd2 ba1.2k sqft3220 Maryland Rd, Rockford, IL 61108For Sale
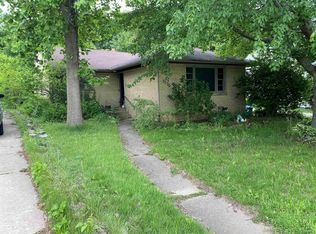 MLS ID #202603775, Olga Kampmeier. NorthWest Illinois Alliance of REALTORS®
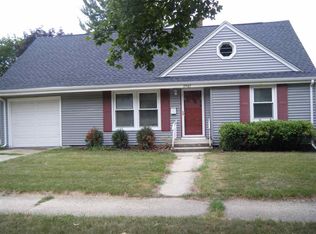
- $189,9003 bd1 ba1.4k sqft3327 Thelma St, Rockford, IL 61108For Sale
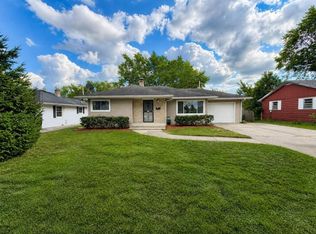 MLS ID #202606100, Allison Hawkins. NorthWest Illinois Alliance of REALTORS®
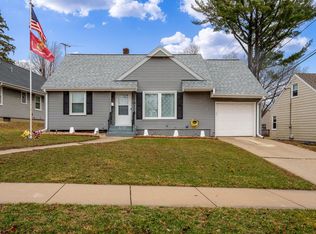
- $195,0003 bd1 ba1.6k sqft3308 California Rd, Rockford, IL 61108For Sale
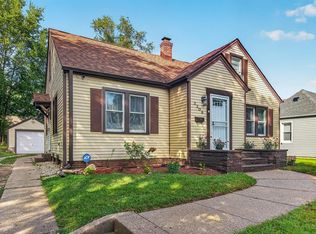 MLS ID #202605644, Carrie DuMelle. NorthWest Illinois Alliance of REALTORS®
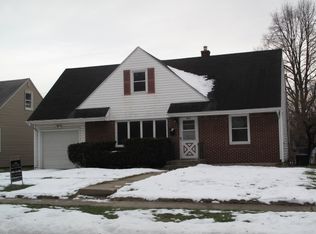
- $230,0003 bd2 ba1.5k sqft2020 22nd St, Rockford, IL 61108Active
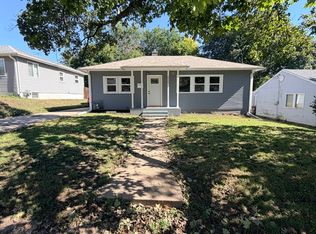 MLS ID #12776907, Asaf Arevalo, HomeSmart Connect LLC. MRED as distributed by MLS GRID
