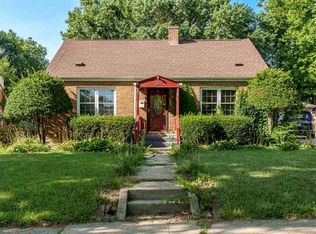
SELLER WILL ASSIST WITH CLOSING COSTS!! MOVE-IN READY and neat as a pin! This wonderful 3-bedroom ranch is located on a quiet, tree-lined street in the popular Rolling Green neighborhood, only 2 blocks from the schools. Completely maintenance free exterior with brick and vinyl siding, vinyl windows, aluminum soffits/gutters. The interior has been freshly painted and offers new LED light fixtures and trendy ceiling fans throughout. The kitchen has been updated with new flooring, modern sink, high-arc faucet and SS appliances. Beautifully updated bathroom as well. The lower level features a family room, bonus room that could be used as an office and a workshop area for the "do-it-yourselfers". The private, park like backyard is fenced-in and has a nice 14 x 12 concrete patio, great for entertaining + a brick paver area is already wired for a hot tub. There is a one car attached garage and an extra parking pad which makes parking numerous vehicles a breeze. *Some photos are virtually staged
For sale
$195,900
3327 Thelma St, Rockford, IL 61108
3beds
1,432sqft
Single Family Residence
Built in 1957
8,712 Square Feet Lot
$193,800 Zestimate®
$137/sqft
$-- HOA
What's special
Modern sinkQuiet tree-lined streetOne car attached garageBeautifully updated bathroomExtra parking padPrivate park like backyardVinyl windows
- 14 days
- 1,487
- 149
Zillow last checked:
Listing updated:
Listed by:
Allison Hawkins 815-543-4663,
Keller Williams Realty Signature
Source: NorthWest Illinois Alliance of REALTORS®,MLS#: 202605396
Facts & features
Interior
Bedrooms & bathrooms
- Bedrooms: 3
- Bathrooms: 1
- Full bathrooms: 1
- Main level bathrooms: 1
- Main level bedrooms: 3
Primary bedroom
- Level: Main
- Area: 127.65
- Dimensions: 11.1 x 11.5
Bedroom 2
- Level: Main
- Area: 118.32
- Dimensions: 11.6 x 10.2
Bedroom 3
- Level: Main
- Area: 119.7
- Dimensions: 13.3 x 9
Kitchen
- Level: Main
- Area: 148.4
- Dimensions: 14 x 10.6
Living room
- Level: Main
- Area: 217.56
- Dimensions: 19.6 x 11.1
Heating
- Forced Air, Natural Gas
Cooling
- Central Air
Appliances
- Included: Microwave, Stove/Cooktop, Gas Water Heater
- Laundry: In Basement
Features
- L.L. Finished Space
- Basement: Full,Finished
- Has fireplace: No
Interior area
- Total structure area: 1,432
- Total interior livable area: 1,432 sqft
- Finished area above ground: 1,045
- Finished area below ground: 387
Property
Parking
- Total spaces: 1.5
- Parking features: Attached, Garage Door Opener
- Garage spaces: 1.5
Features
- Patio & porch: Patio
- Fencing: Fenced
Lot
- Size: 8,712 Square Feet
- Features: City/Town
Details
- Parcel number: 1231452014
Construction
Type & style
- Home type: SingleFamily
- Architectural style: Ranch
- Property subtype: Single Family Residence
Materials
- Brick/Stone, Siding
- Roof: Shingle
Condition
- Year built: 1957
Utilities & green energy
- Electric: Circuit Breakers
- Sewer: City/Community
- Water: City/Community
Community & HOA
Community
- Subdivision: IL
Location
- Region: Rockford
Financial & listing details
- Price per square foot: $137/sqft
- Tax assessed value: $104,379
- Annual tax amount: $2,893
- Price range: $195.9K - $195.9K
- Date on market: 8/27/2026
- Cumulative days on market: 15 days
- Ownership: Fee Simple
- Road surface type: Hard Surface Road
Estimated market value
$193,800
$184,000 - $203,000
Not available
Price history
| Date | Event | Price |
|---|---|---|
| 8/27/2026 | Listed for sale | $195,900+188.1%$137/sqft |
Source:  MRED as distributed by MLS GRID #12744174 Report a problem MRED as distributed by MLS GRID #12744174 Report a problem | ||
| 6/4/2026 | Sold | $68,000+0.7%$47/sqft |
Source: Public Record Report a problem | ||
| 10/3/1997 | Sold | $67,500$47/sqft |
Source: Public Record Report a problem | ||
Public tax history
| Year | Property taxes | Tax assessment |
|---|---|---|
| 2024 | $2,729 +6.5% | $34,793 +13.4% |
| 2023 | $2,563 -18.2% | $30,679 +11.9% |
| 2022 | $3,133 | $27,421 +9.1% |
| 2021 | -- | $25,143 +5.8% |
| 2020 | $3,056 +0.7% | $23,769 +4.9% |
| 2019 | $3,035 -0.4% | $22,654 +6.1% |
| 2018 | $3,047 +101% | $21,349 +4.5% |
| 2017 | $1,516 | $20,432 +1.9% |
| 2016 | $1,516 -50% | $20,049 |
| 2015 | $3,029 -1.2% | $20,049 -8.2% |
| 2014 | $3,067 -17.6% | $21,837 -31.9% |
| 2009 | $3,723 | $32,088 +8% |
| 2007 | -- | $29,707 +6.4% |
| 2006 | -- | $27,919 +4.7% |
| 2005 | -- | $26,653 +5.5% |
| 2004 | -- | $25,258 +7.3% |
| 2003 | -- | $23,550 +3.3% |
| 2001 | -- | $22,789 +2.7% |
| 2000 | -- | $22,200 |
| 1999 | -- | $22,200 |
Find assessor info on the county website
Monthly payment
Est. payment
Payment breakdown
Explore the cost of this home by adjusting the details. Changes won't be saved.Climate risks
Neighborhood: Rolling Green South
Nearby schools
Schools provided by the listing agent
- Elementary: Whitehead Elementary
- Middle: Bernard W Flinn Middle
- High: Rockford East High
- District: Rockford 205
Source: NorthWest Illinois Alliance of REALTORS®. This data may not be complete. We recommend contacting the local school district to confirm school assignments for this home.


Similar homes
- $195,0003 bd1 ba1.6k sqft3308 California Rd, Rockford, IL 61108For Sale
 MLS ID #202605644, Carrie DuMelle. NorthWest Illinois Alliance of REALTORS®
 - $174,9003 bd1 ba1.1k sqft2003 Oregon Ave, Rockford, IL 61108For Sale
 MLS ID #202605344, Cynthia Greenbaum. NorthWest Illinois Alliance of REALTORS®
 - $195,0003 bd2 ba1.1k sqft1408 22nd St, Rockford, IL 61108Re-activated
 MLS ID #12740391, Alex Andrade, A&O Dream Key Real Estate. MRED as distributed by MLS GRID
 - $185,0002 bd1 ba1.2k sqft2108 23rd St, Rockford, IL 61108For Sale
 MLS ID #202604939, Allison Hawkins. NorthWest Illinois Alliance of REALTORS®
