Character and Charm permeate this all brick Cape Cod! As you enter, hard wood floors welcome you throughout the main living area! Notice the details of arched doorways, framing rooms and kitchen cabinets! A cozy wood burning fireplace is the focal point of the living room accented by windows for amazing natural light! With the dining room as the center of the home, entertaining couldn't be easier with access to the kitchen, sun porch and living room! French doors to the sun porch add another layer of charm and a wonderful view of the fenced back yard! The kitchen is well equipped with ample cabinet space and all the appliances stay! 2 bedrooms and a full bath finish up the main floor! Upstairs you will find the 3rd bedroom along with an office/4th bedroom if needed, plus your 2nd full bath equipped with a very unique mirror! Need more room? The basement provides a semi finished space along with the laundry room, and tons of storage/ activity space! The fully fenced yard is accessible for Rover through the sun porch. Last, but certainly not least is the 2.5 car garage providing even more storage! Solid and beautiful! Your next chapter begins here!
For sale
$225,000
3320 Minnesota Dr, Rockford, IL 61108
3beds
2,017sqft
Single Family Residence
Built in 1940
6,969 Square Feet Lot
$224,000 Zestimate®
$112/sqft
$-- HOA
What's special
All brick cape codCozy wood burning fireplace
- 13 days
- 816
- 52
Zillow last checked:
Listing updated:
Listed by:
Catherine Fiebig-Zittlow 815-978-5233,
Keller Williams Realty Signature
Source: NorthWest Illinois Alliance of REALTORS®,MLS#: 202603794
Facts & features
Interior
Bedrooms & bathrooms
- Bedrooms: 3
- Bathrooms: 2
- Full bathrooms: 2
- Main level bathrooms: 1
- Main level bedrooms: 2
Primary bedroom
- Level: Main
- Area: 154.7
- Dimensions: 13 x 11.9
Bedroom 2
- Level: Main
- Area: 100
- Dimensions: 10 x 10
Bedroom 3
- Level: Upper
- Area: 97.32
- Dimensions: 12 x 8.11
Dining room
- Level: Main
- Area: 141.7
- Dimensions: 13 x 10.9
Kitchen
- Level: Main
- Area: 120
- Dimensions: 12 x 10
Living room
- Level: Main
- Area: 234
- Dimensions: 18 x 13
Heating
- Forced Air, Natural Gas
Cooling
- Central Air
Appliances
- Included: Disposal, Dishwasher, Microwave, Refrigerator, Stove/Cooktop, Water Softener, Gas Water Heater
Features
- Windows: Window Treatments
- Basement: Full,Sump Pump
- Number of fireplaces: 1
- Fireplace features: Wood Burning
Interior area
- Total structure area: 2,017
- Total interior livable area: 2,017 sqft
- Finished area above ground: 1,777
- Finished area below ground: 240
Property
Parking
- Total spaces: 2.5
- Parking features: Detached
- Garage spaces: 2.5
Features
- Levels: One and One Half
- Stories: 1
- Patio & porch: Patio, Porch 3 Season
- Fencing: Fenced
Lot
- Size: 6,969 Square Feet
- Features: City/Town
Details
- Parcel number: 1231204015
Construction
Type & style
- Home type: SingleFamily
- Property subtype: Single Family Residence
Materials
- Brick/Stone, Siding
- Roof: Shingle
Condition
- Year built: 1940
Utilities & green energy
- Electric: Circuit Breakers
- Sewer: City/Community
- Water: City/Community
Community & HOA
Community
- Subdivision: IL
Location
- Region: Rockford
Financial & listing details
- Price per square foot: $112/sqft
- Tax assessed value: $131,016
- Annual tax amount: $3,569
- Price range: $225K - $225K
- Date on market: 8/28/2026
- Cumulative days on market: 45 days
- Ownership: Fee Simple
Estimated market value
$224,000
$213,000 - $235,000
$2,094/mo
Price history
| Date | Event | Price |
|---|---|---|
| 8/28/2026 | Listed for sale | $225,000$112/sqft |
Source:  MRED as distributed by MLS GRID #12688466 Report a problem MRED as distributed by MLS GRID #12688466 Report a problem | ||
| 7/30/2026 | Listing removed | $225,000$112/sqft |
Source:  NorthWest Illinois Alliance of REALTORS® #202603794 Report a problem NorthWest Illinois Alliance of REALTORS® #202603794 Report a problem | ||
| 7/13/2026 | Price change | $225,000-2.2%$112/sqft |
Source: NorthWest Illinois Alliance of REALTORS® #202603794 Report a problem | ||
| 7/2/2026 | Listed for sale | $230,000$114/sqft |
Source: NorthWest Illinois Alliance of REALTORS® #202603794 Report a problem | ||
| 6/30/2026 | Contingent | $230,000$114/sqft |
Source: MRED as distributed by MLS GRID #12688466 Report a problem | ||
| 6/30/2026 | Pending sale | $230,000$114/sqft |
Source: NorthWest Illinois Alliance of REALTORS® #202603794 Report a problem | ||
| 6/25/2026 | Listed for sale | $230,000+182.2%$114/sqft |
Source: NorthWest Illinois Alliance of REALTORS® #202603794 Report a problem | ||
| 6/19/2015 | Sold | $81,500-2.4%$40/sqft |
Source: NorthWest Illinois Alliance of REALTORS® #201501514 Report a problem | ||
| 3/25/2015 | Listed for sale | $83,500$41/sqft |
Source: Dickerson & Nieman #201501514 Report a problem | ||
Public tax history
| Year | Property taxes | Tax assessment |
|---|---|---|
| 2024 | $3,570 +5.8% | $43,672 +13.4% |
| 2023 | $3,375 +4% | $38,508 +11.9% |
| 2022 | $3,247 | $34,419 +9.1% |
| 2021 | -- | $31,560 +5.8% |
| 2020 | $3,065 +2% | $29,835 +4.9% |
| 2019 | $3,006 +1.3% | $28,436 +6.1% |
| 2018 | $2,968 +1.8% | $26,799 +4.5% |
| 2017 | $2,915 | $25,647 +1.9% |
| 2016 | $2,915 +0.7% | $25,166 |
| 2015 | $2,895 +33.6% | $25,166 -5.8% |
| 2014 | $2,167 -35.4% | $26,721 -34.5% |
| 2009 | $3,355 | $40,803 +8% |
| 2007 | -- | $37,774 +5.2% |
| 2006 | -- | $35,912 +4.8% |
| 2005 | -- | $34,283 +0.4% |
| 2004 | -- | $34,150 +12.4% |
| 2003 | -- | $30,390 +3.3% |
| 2001 | -- | $29,408 +3.6% |
| 2000 | -- | $28,398 |
| 1999 | -- | $28,398 |
Find assessor info on the county website
Monthly payment
Est. payment
Payment breakdown
Explore the cost of this home by adjusting the details. Changes won't be saved.Climate risks
Neighborhood: 61108
Nearby schools
Schools provided by the listing agent
- Elementary: Rolling Green
- District: Rockford 205
Source: NorthWest Illinois Alliance of REALTORS®. This data may not be complete. We recommend contacting the local school district to confirm school assignments for this home.

Similar homes
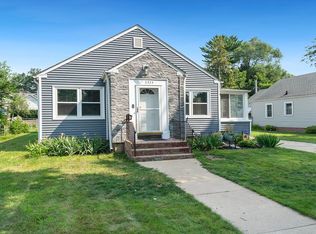
- $195,0003 bd1 ba1.6k sqft3308 California Rd, Rockford, IL 61108For Sale
 MLS ID #202605644, Carrie DuMelle. NorthWest Illinois Alliance of REALTORS®
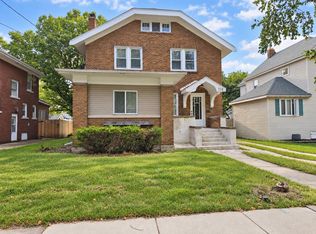
 - $220,0004 bd2 ba2.2k sqft324 Paris Ave, Rockford, IL 61107For Sale
 MLS ID #202605660, Jay Dowthard. NorthWest Illinois Alliance of REALTORS®
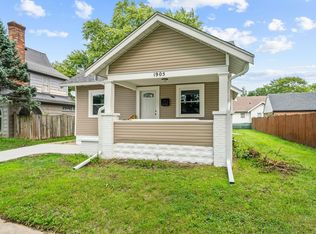
 - $229,9003 bd2 ba1.3k sqft1905 Hancock St, Rockford, IL 61103For Sale
 MLS ID #202605697, Nastasia Brown. NorthWest Illinois Alliance of REALTORS®
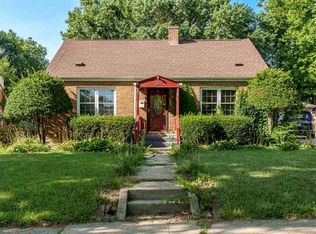
 - $174,9003 bd1 ba1.1k sqft2003 Oregon Ave, Rockford, IL 61108For Sale
 MLS ID #202605344, Cynthia Greenbaum. NorthWest Illinois Alliance of REALTORS®
