Welcome to this beautifully remodeled 3-bedroom, 1.5-bath home on a corner lot-where everything is NEW! Enjoy peace of mind with a new roof, siding, windows, carpet, paint, furnace, and hot water heater. The updated kitchen features new appliances, while the full finished basement includes a new washer and dryer and offers plenty of extra living space. Step outside to a spacious front deck and fully fenced backyard, perfect for relaxing or entertaining. A 1-car detached garage adds convenience and storage. With every detail thoughtfully updated, this home blends comfort, style, and value-come see all that's NEW at 1604 Grant Ave!
Active
$235,000
1604 Grant Ave, Rockford, IL 61103
3beds
1,848sqft
:
Get pre-qualified$1,733/mo
Single Family Residence
Built in 1909
4,792 Square Feet Lot
$228,600 Zestimate®
$127/sqft
$-- HOA
What's special
Full finished basementFully fenced backyardCorner lotUpdated kitchenSpacious front deckNew appliances
- 59 days |
- 399 |
- 23 |
Zillow last checked:
Listing updated:
Listed by:
Michael Scanlon (773)630-9205,
eXp Realty,
Eddie Cubit 815-701-7451,
eXp Realty
Source: MRED as distributed by MLS GRID,MLS#: 12663362
Facts & features
Interior
Bedrooms & bathrooms
- Bedrooms: 3
- Bathrooms: 2
- Full bathrooms: 1
- 1/2 bathrooms: 1
Rooms
- Room types: No additional rooms
Primary bedroom
- Level: Second
- Area: 144 Square Feet
- Dimensions: 12X12
Bedroom 2
- Level: Second
- Area: 110 Square Feet
- Dimensions: 10X11
Bedroom 3
- Level: Second
- Area: 110 Square Feet
- Dimensions: 10X11
Dining room
- Level: Main
- Area: 100 Square Feet
- Dimensions: 10X10
Family room
- Level: Basement
- Area: 216 Square Feet
- Dimensions: 12X18
Kitchen
- Level: Main
- Area: 120 Square Feet
- Dimensions: 10X12
Laundry
- Level: Basement
- Area: 48 Square Feet
- Dimensions: 6X8
Living room
- Level: Main
- Area: 192 Square Feet
- Dimensions: 12X16
Heating
- Natural Gas, Forced Air
Cooling
- Central Air
Appliances
- Laundry: Gas Dryer Hookup
Features
- Basement: Finished,Full
Interior area
- Total structure area: 0
- Total interior livable area: 1,848 sqft
Property
Parking
- Total spaces: 1
- Parking features: Yes, Detached, Garage
- Garage spaces: 1
Accessibility
- Accessibility features: No Disability Access
Features
- Stories: 2
Lot
- Size: 4,792 Square Feet
Details
- Parcel number: 1114257016
- Special conditions: None
Construction
Type & style
- Home type: SingleFamily
- Property subtype: Single Family Residence
Materials
- Vinyl Siding
Condition
- New construction: No
- Year built: 1909
- Major remodel year: 2025
Utilities & green energy
- Sewer: Public Sewer
- Water: Public
Community & HOA
HOA
- Services included: None
Location
- Region: Rockford
Financial & listing details
- Price per square foot: $127/sqft
- Tax assessed value: $75,975
- Annual tax amount: $2,319
- Date on market: 5/31/2026
- Ownership: Fee Simple
Estimated market value
$228,600
$217,000 - $240,000
$1,495/mo
Price history
| Date | Event | Price |
|---|---|---|
| 5/31/2026 | Listed for sale | $235,000-6%$127/sqft |
Source:  MRED as distributed by MLS GRID #12663362 Report a problem MRED as distributed by MLS GRID #12663362 Report a problem | ||
| 5/31/2026 | Listing removed | $250,000$135/sqft |
Source: eXp Realty #12500135 Report a problem | ||
| 10/20/2025 | Listed for sale | $250,000+1566.7%$135/sqft |
Source: MRED as distributed by MLS GRID #12500135 Report a problem | ||
| 7/31/2013 | Sold | $15,000-18.9%$8/sqft |
Source: Public Record Report a problem | ||
| 8/1/2012 | Listing removed | $18,500$10/sqft |
Source: KEY REALTY, INC. Report a problem | ||
| 7/3/2012 | Listed for sale | $18,500-78.4%$10/sqft |
Source: KEY REALTY, INC. Report a problem | ||
| 9/19/2005 | Sold | $85,500+12.5%$46/sqft |
Source: Public Record Report a problem | ||
| 7/6/2001 | Sold | $76,000$41/sqft |
Source: Public Record Report a problem | ||
Public tax history
| Year | Property taxes | Tax assessment |
|---|---|---|
| 2024 | $2,400 +3.5% | $25,325 +13.4% |
| 2023 | $2,319 +23.8% | $22,331 +36.2% |
| 2022 | $1,873 | $16,391 -10.4% |
| 2021 | -- | $18,300 +5.8% |
| 2020 | $2,225 +0.7% | $17,300 +4.9% |
| 2019 | $2,209 -0.4% | $16,489 +6.1% |
| 2018 | $2,218 +0.5% | $15,540 +4.5% |
| 2017 | $2,206 | $14,872 +1.9% |
| 2016 | $2,206 +0.1% | $14,593 |
| 2015 | $2,204 -1.2% | $14,593 -5.4% |
| 2014 | $2,232 -3.7% | $15,420 -41.7% |
| 2009 | $2,318 | $26,432 +8% |
| 2007 | -- | $24,470 +0.3% |
| 2006 | -- | $24,404 +4.8% |
| 2005 | -- | $23,297 -0.1% |
| 2004 | -- | $23,323 +18.2% |
| 2003 | -- | $19,727 +3.3% |
| 2001 | -- | $19,089 +5.1% |
| 2000 | -- | $18,168 |
| 1999 | -- | $18,168 |
Find assessor info on the county website
Monthly payment
Est. payment
Payment breakdown
Explore the cost of this home by adjusting the details. Changes won't be saved.Climate risks
Neighborhood: North End Square
Nearby schools
GreatSchools rating
- 3/10R K Welsh Elementary SchoolGrades: K-5Distance: 0.4 mi
- 2/10West Middle SchoolGrades: 6-8Distance: 0.7 mi
- 3/10Guilford High SchoolGrades: 9-12Distance: 4.1 mi
Schools provided by the listing agent
- District: 205
Source: MRED as distributed by MLS GRID. This data may not be complete. We recommend contacting the local school district to confirm school assignments for this home.
- $142,9003 bd2 ba1.5k sqft1606 Grant Ave, Rockford, IL 61103Off Market
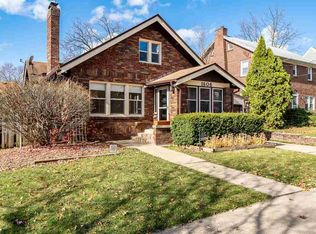
- $137,4003 bd1 ba1.6k sqft1713 Vernon St, Rockford, IL 61103Off Market
- $132,7003 bd1 ba1.7k sqft1528 Grant Ave, Rockford, IL 61103Off Market
- $148,2004 bd1 ba1.5k sqft1610 Grant Ave, Rockford, IL 61103Off Market
- $159,1003 bd1 ba1.5k sqft1524 Grant Ave, Rockford, IL 61103Off Market
- $149,0003 bd1 ba1.6k sqft1719 Vernon St, Rockford, IL 61103Sold
- $178,5003 bd2 ba1.5k sqft1614 Grant Ave, Rockford, IL 61103Off Market
- $110,9002 bd1 ba1.1k sqft1712 Vernon St, Rockford, IL 61103Off Market
A local agent can set up tours, give advice and negotiate with sellers.
A local lender can help you make sure your offer is ready when you are.
Similar homes
- $250,0003 bd2 ba2.1k sqft1218 Harlem Blvd, Rockford, IL 61103For Sale
 MLS ID #202604640, Laura Morgan. NorthWest Illinois Alliance of REALTORS®
 - $254,0004 bd3 ba2k sqft1518 Harlem Blvd, Rockford, IL 61103For Sale
 MLS ID #202604047, Anna Marie Marino. NorthWest Illinois Alliance of REALTORS®
 - $155,9003 bd1 ba1.5k sqft1523 Price St, Rockford, IL 61103For Sale
 MLS ID #202604677, Cynthia Greenbaum. NorthWest Illinois Alliance of REALTORS®
 - $238,9004 bd2 ba2k sqft2707 Hampden Ct, Rockford, IL 61107For Sale
 MLS ID #202604517, Nara Dashravdan. NorthWest Illinois Alliance of REALTORS®
 - $134,9003 bd1 ba1.3k sqft1918 Auburn St, Rockford, IL 61103For SaleMLS ID #202604674, Sherry Ackerman. NorthWest Illinois Alliance of REALTORS®
- $169,9003 bd2 ba1.7k sqft945 North Ave, Rockford, IL 61103For SaleMLS ID #202604379, Sarah Vinnitsky. NorthWest Illinois Alliance of REALTORS®
- $219,9004 bd2 ba2k sqft703 S 3rd St, Rockford, IL 61104For SaleMLS ID #202604420, Olga Kampmeier. NorthWest Illinois Alliance of REALTORS®
- $229,9003 bd2 ba1.9k sqft4115 Stage Coach Trl, Rockford, IL 61101For SaleMLS ID #202603204, Toni Vander Heyden. NorthWest Illinois Alliance of REALTORS®
- $215,0003 bd2 ba1.4k sqft321 N London Ave, Rockford, IL 61107For SaleMLS ID #202604080, Olga Kampmeier. NorthWest Illinois Alliance of REALTORS®
- $229,9993 bd3 ba2.2k sqft313 Grand Blvd, Loves Park, IL 61111ActiveMLS ID #12692831, Srinivas Ravula, Raavstar, Inc.. MRED as distributed by MLS GRID
- $220,0003 bd2 ba1.5k sqft320 Dawn Ave, Rockford, IL 61107For SaleMLS ID #202603603, Mona Ibrahim. NorthWest Illinois Alliance of REALTORS®
- $259,0003 bd3 ba2k sqft5537 Guilford Rd, Rockford, IL 61107For SaleMLS ID #202604097, Bobby Walsh. NorthWest Illinois Alliance of REALTORS®
- $249,9994 bd2 ba2.3k sqft816 Paris Ave, Rockford, IL 61107For SaleMLS ID #202603899, Deborah Laudicina. NorthWest Illinois Alliance of REALTORS®
- $224,9003 bd3 ba2.2k sqft131 Dawn Ave, Rockford, IL 61107For SaleMLS ID #202603198, Amanda Clark. NorthWest Illinois Alliance of REALTORS®
- $225,0003 bd2 ba2k sqft3320 Minnesota Dr, Rockford, IL 61108For SaleMLS ID #202603794, Catherine Fiebig-Zittlow. NorthWest Illinois Alliance of REALTORS®
- $205,0003 bd2 ba1.4k sqft2812 20th St, Rockford, IL 61109For SaleMLS ID #202602824, Viridiana Duran. NorthWest Illinois Alliance of REALTORS®
- $129,9003 bd1 ba1.3k sqft1807 Carney Ave, Rockford, IL 61103For SaleMLS ID #202603192, Rose Schlickman. NorthWest Illinois Alliance of REALTORS®
- $224,9004 bd2 ba1.8k sqft5773 Kirkwood Dr, Rockford, IL 61109For SaleMLS ID #202603784, Sherry Ackerman. NorthWest Illinois Alliance of REALTORS®
- $229,9003 bd1 ba1.7k sqft2221 Evans Ave, Loves Park, IL 61111For SaleMLS ID #202604221, Monica Moran. NorthWest Illinois Alliance of REALTORS®
- $125,0002 bd1 ba996 sqft618 Napoleon St, Rockford, IL 61103For SaleMLS ID #202604208, Jess Gearhart. NorthWest Illinois Alliance of REALTORS®
