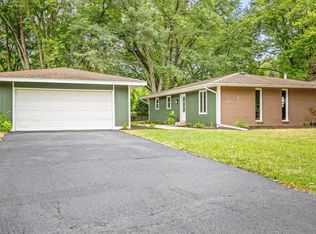
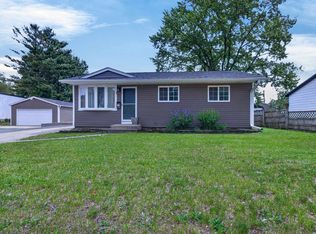
Beautifully remodeled and move-in ready! This charming 3-bedroom, 1-bath home has been thoughtfully updated from top to bottom. Enjoy brand-new flooring, fresh paint throughout, a stunning new kitchen featuring modern cabinetry, and a completely renovated bathroom. The finished basement provides additional living and entertaining space, complete with a cozy bar area. Major mechanical updates include a new air conditioner and new water heater, while the roof is less than 10 years old for added peace of mind. Outside, you'll find a spacious 2.5-car garage offering plenty of storage and parking. This turnkey home is ready for its next owner! Schedule your showing today!
For sale
Price cut: $5K (7/16)
$229,900
2221 Evans Ave, Loves Park, IL 61111
3beds
1,768sqft
:
Get pre-qualified$1,696/mo
Single Family Residence
Built in 1963
8,712 Square Feet Lot
$227,000 Zestimate®
$130/sqft
$-- HOA
What's special
Cozy bar areaFinished basementModern cabinetryFresh paint throughoutCompletely renovated bathroomBeautifully remodeledStunning new kitchen
- 23 days |
- 1,234 |
- 72 |
Zillow last checked:
Listing updated:
Listed by:
Monica Moran,
Smart Home Realty
Source: NorthWest Illinois Alliance of REALTORS®,MLS#: 202604221
Facts & features
Interior
Bedrooms & bathrooms
- Bedrooms: 3
- Bathrooms: 1
- Full bathrooms: 1
- Main level bathrooms: 1
- Main level bedrooms: 3
Primary bedroom
- Level: Main
- Area: 121
- Dimensions: 11 x 11
Bedroom 2
- Level: Main
- Area: 80
- Dimensions: 8 x 10
Bedroom 3
- Level: Main
- Area: 100
- Dimensions: 10 x 10
Kitchen
- Level: Main
- Area: 126
- Dimensions: 14 x 9
Living room
- Level: Main
- Area: 196
- Dimensions: 14 x 14
Heating
- Forced Air, Natural Gas
Cooling
- Central Air
Appliances
- Included: Refrigerator, Stove/Cooktop, Gas Water Heater
Features
- L.L. Finished Space, Dry Bar
- Basement: Full,Finished
- Has fireplace: No
Interior area
- Total structure area: 1,768
- Total interior livable area: 1,768 sqft
- Finished area above ground: 884
- Finished area below ground: 884
Property
Parking
- Total spaces: 2.5
- Parking features: Detached
- Garage spaces: 2.5
Lot
- Size: 8,712 Square Feet
- Features: City/Town
Details
- Parcel number: 0832278026
Construction
Type & style
- Home type: SingleFamily
- Architectural style: Ranch
- Property subtype: Single Family Residence
Materials
- Siding
- Roof: Rubber
Condition
- Year built: 1963
Utilities & green energy
- Electric: Circuit Breakers
- Sewer: City/Community
- Water: City/Community
Community & HOA
Community
- Subdivision: IL
Location
- Region: Loves Park
Financial & listing details
- Price per square foot: $130/sqft
- Tax assessed value: $129,477
- Annual tax amount: $3,780
- Price range: $229.9K - $229.9K
- Date on market: 7/10/2026
- Cumulative days on market: 24 days
- Ownership: Fee Simple
Estimated market value
$227,000
$216,000 - $238,000
$1,985/mo
Price history
| Date | Event | Price |
|---|---|---|
| 7/16/2026 | Price change | $229,900-2.1%$130/sqft |
Source:  NorthWest Illinois Alliance of REALTORS® #202604221 Report a problem NorthWest Illinois Alliance of REALTORS® #202604221 Report a problem | ||
| 7/10/2026 | Listed for sale | $234,900$133/sqft |
Source: NorthWest Illinois Alliance of REALTORS® #202604221 Report a problem | ||
Public tax history
| Year | Property taxes | Tax assessment |
|---|---|---|
| 2024 | $3,569 +45.8% | $43,159 +12.6% |
| 2023 | $2,449 +58.3% | $38,329 +9.6% |
| 2022 | $1,547 | $34,959 +7.5% |
| 2021 | -- | $32,514 +5% |
| 2020 | $1,542 -7.1% | $30,971 +4.4% |
| 2019 | $1,660 -9.8% | $29,666 +3.4% |
| 2018 | $1,841 -1.6% | $28,693 +2.8% |
| 2017 | $1,872 | $27,906 +2% |
| 2016 | $1,872 -0.9% | $27,351 +1.8% |
| 2015 | $1,888 -1.2% | $26,873 |
| 2014 | $1,911 +16.4% | $26,873 -19.5% |
| 2009 | $1,642 | $33,396 +21% |
| 2007 | -- | $27,600 +3.8% |
| 2006 | -- | $26,584 +3.2% |
| 2005 | -- | $25,765 +2.4% |
| 2004 | -- | $25,152 +11% |
| 2003 | -- | $22,657 |
| 2001 | -- | $22,657 +2.5% |
| 2000 | -- | $22,113 |
| 1999 | -- | $22,113 |
Find assessor info on the county website
Monthly payment
Est. payment
Payment breakdown
Explore the cost of this home by adjusting the details. Changes won't be saved.Climate risks
Neighborhood: 61111
Nearby schools
GreatSchools rating
- 3/10Rock Cut Elementary SchoolGrades: 1-5Distance: 0.4 mi
- 5/10Harlem Middle SchoolGrades: 6-8Distance: 1.6 mi
- 4/10Harlem High SchoolGrades: 9-12Distance: 1.7 mi
Schools provided by the listing agent
- Middle: Harlem Jr
- High: Harlem High School
- District: Harlem 122
Source: NorthWest Illinois Alliance of REALTORS®. This data may not be complete. We recommend contacting the local school district to confirm school assignments for this home.
- $176,3003 bd1 ba863 sqft2217 Evans Ave, Loves Park, IL 61111Off Market
- $177,2003 bd1 ba870 sqft2225 Evans Ave, Loves Park, IL 61111Off Market
- $171,9003 bd1 ba870 sqft2213 Evans Ave, Loves Park, IL 61111Off Market
- $195,3003 bd1 ba864 sqft2229 Evans Ave, Loves Park, IL 61111Off Market
- $165,6003 bd1 ba871 sqft2222 Evans Ave, Loves Park, IL 61111Off Market
- $191,3003 bd1 ba2k sqft2218 Coronet Rd, Loves Park, IL 61111Off Market
- $185,4003 bd1 ba1k sqft2214 Coronet Rd, Loves Park, IL 61111Off Market
- $199,9003 bd2 ba870 sqft2209 Evans Ave, Loves Park, IL 61111Off Market
A local agent can set up tours, give advice and negotiate with sellers.
A local lender can help you make sure your offer is ready when you are.
Similar homes
- $220,0003 bd2 ba1.6k sqft2427 Windsor Rd, Loves Park, IL 61111For Sale
 MLS ID #202604470, Gerald Bunders. NorthWest Illinois Alliance of REALTORS®
 - $239,9003 bd2 ba2.2k sqft4659 Brougham Dr, Rockford, IL 61114For Sale
 MLS ID #202604766, Amanda Clark. NorthWest Illinois Alliance of REALTORS®
 - $229,9993 bd3 ba2.2k sqft313 Grand Blvd, Loves Park, IL 61111Active
 MLS ID #12692831, Srinivas Ravula, Raavstar, Inc.. MRED as distributed by MLS GRID
 - $259,9002 bd2 ba1.8k sqft7917-7921 Venus St, Loves Park, IL 61111For Sale
 MLS ID #202602870, Julie Humpal. NorthWest Illinois Alliance of REALTORS®
 - $234,9004 bd2 ba2k sqft2707 Hampden Ct, Rockford, IL 61107For SaleMLS ID #202604517, Nara Dashravdan. NorthWest Illinois Alliance of REALTORS®
- $200,0003 bd1 ba965 sqft8326 Mildred Rd, Machesney Park, IL 61115ActiveMLS ID #12712888, Gibran Young, CENTURY 21 New Heritage. MRED as distributed by MLS GRID
- $185,0004 bd2 ba2.2k sqft2519 Highcrest Rd, Rockford, IL 61107For SaleMLS ID #202604760, Toni Vander Heyden. NorthWest Illinois Alliance of REALTORS®
- $259,0003 bd3 ba2k sqft5537 Guilford Rd, Rockford, IL 61107For SaleMLS ID #202604097, Bobby Walsh. NorthWest Illinois Alliance of REALTORS®
- $223,0003 bd2 ba1.2k sqft126 Queensbury Pl NE, Poplar Grove, IL 61065NewMLS ID #12683651, Synesha Parish, Coldwell Banker Realty. MRED as distributed by MLS GRID
- $224,9003 bd3 ba2.2k sqft131 Dawn Ave, Rockford, IL 61107For SaleMLS ID #202603198, Amanda Clark. NorthWest Illinois Alliance of REALTORS®
- $220,0003 bd2 ba1.5k sqft320 Dawn Ave, Rockford, IL 61107For SaleMLS ID #202603603, Mona Ibrahim. NorthWest Illinois Alliance of REALTORS®
- $229,9002 bd3 ba1.8k sqft4056 Pepper Dr, Rockford, IL 61114For SaleMLS ID #202604690, Toni Vander Heyden. NorthWest Illinois Alliance of REALTORS®
- $185,0003 bd2 ba2k sqft1811 Randolph Dr, Rockford, IL 61103For SaleMLS ID #202604623, Maria Graciana. NorthWest Illinois Alliance of REALTORS®
- $190,0003 bd2 ba2k sqft1438 Jackson St, Rockford, IL 61107For SaleMLS ID #202604733, Katie Giese. NorthWest Illinois Alliance of REALTORS®
- $335,0003 bd3 ba2k sqft3210 Piper Ct, Rockford, IL 61114For SaleMLS ID #202604687, Taylor Miller. NorthWest Illinois Alliance of REALTORS®
- $229,9002 bd3 ba1.2k sqft4056 Pepper Dr #0, Rockford, IL 61114NewMLS ID #12719310, Toni VanderHeyden, Keller Williams Realty Signature. MRED as distributed by MLS GRID
- $275,0005 bd2 ba2.1k sqft8320 Phyllis Rd, Rockford, IL 61108For SaleMLS ID #202604749, Viridiana Duran. NorthWest Illinois Alliance of REALTORS®
- $235,0003 bd2 ba1.8k sqft1604 Grant Ave, Rockford, IL 61103ActiveMLS ID #12663362, Michael Scanlon, eXp Realty. MRED as distributed by MLS GRID
- $254,0004 bd3 ba2k sqft1518 Harlem Blvd, Rockford, IL 61103For SaleMLS ID #202604047, Anna Marie Marino. NorthWest Illinois Alliance of REALTORS®
- $198,8003 bd2 ba1.2k sqft2076 Will James Rd, Rockford, IL 61109For SaleMLS ID #202604765, Thomas Holder. NorthWest Illinois Alliance of REALTORS®
