Welcome home to this well-maintained side by side condo offering comfortable living with an open-concept design and a finished, partially exposed lower level. The spacious living room features a vaulted ceiling and large windows that fill the home with natural light, flowing into the dining area and well-appointed kitchen. The main level offers two bedrooms and two full bathrooms, including a primary suite with a private ensuite bathroom, along with the convenience of a first-floor laundry room. The finished lower level adds a rec-room, a versatile flex room, a half bath, and an unfinished area with an egress window and utility sink for future expansion or storage. Step outside to a covered deck overlooking a brick paver patio, perfect for relaxing or entertaining. Additional features include a 2.5-car attached garage, laminate tile flooring throughout, a radon mitigation system, gutter guards, a reverse osmosis system (2 years), new furnace and A/C (November 2023), new washer, dryer, and water softener (2023), sump pump (2 years), and the roof is maintained by the HOA.
New
$229,900
4056 Pepper Dr #0, Rockford, IL 61114
2beds
1,228sqft
:
Get pre-qualified$1,899/mo
Condominium, Duplex, Single Family Residence
Built in 2003
-- sqft lot
$226,000 Zestimate®
$187/sqft
$190/mo HOA
What's special
- 1 day |
- 132 |
- 6 |
Zillow last checked:
Listing updated:
Listed by:
Toni VanderHeyden 815-315-1111,
Keller Williams Realty Signature
Source: MRED as distributed by MLS GRID,MLS#: 12719310
Facts & features
Interior
Bedrooms & bathrooms
- Bedrooms: 2
- Bathrooms: 3
- Full bathrooms: 2
- 1/2 bathrooms: 1
Rooms
- Room types: Bonus Room, Recreation Room
Primary bedroom
- Features: Bathroom (Full)
- Level: Main
- Area: 182 Square Feet
- Dimensions: 14X13
Bedroom 2
- Level: Main
- Area: 130 Square Feet
- Dimensions: 13X10
Bonus room
- Level: Basement
- Area: 187 Square Feet
- Dimensions: 17X11
Dining room
- Level: Main
- Area: 220 Square Feet
- Dimensions: 22X10
Kitchen
- Features: Kitchen (Eating Area-Breakfast Bar)
- Level: Main
- Area: 110 Square Feet
- Dimensions: 11X10
Laundry
- Level: Main
- Area: 48 Square Feet
- Dimensions: 8X6
Living room
- Level: Main
- Area: 323 Square Feet
- Dimensions: 19X17
Recreation room
- Level: Basement
- Area: 576 Square Feet
- Dimensions: 36X16
Heating
- Natural Gas, Forced Air
Cooling
- Central Air
Appliances
- Included: Range, Microwave, Dishwasher, Refrigerator, Washer, Dryer, Water Softener
- Laundry: Main Level
Features
- Vaulted Ceiling(s), 1st Floor Bedroom, 1st Floor Full Bath
- Basement: Finished,Full
Interior area
- Total structure area: 1,824
- Total interior livable area: 1,228 sqft
- Finished area below ground: 596
Property
Parking
- Total spaces: 2.5
- Parking features: Yes, Garage Owned, Attached, Garage
- Attached garage spaces: 2.5
Accessibility
- Accessibility features: No Disability Access
Details
- Parcel number: 1208111001
- Special conditions: None
Construction
Type & style
- Home type: Condo
- Property subtype: Condominium, Duplex, Single Family Residence
Materials
- Brick, Vinyl Siding
Condition
- New construction: No
- Year built: 2003
Utilities & green energy
- Sewer: Public Sewer
- Water: Public
Community & HOA
HOA
- Has HOA: Yes
- Services included: None
- HOA fee: $190 monthly
Location
- Region: Rockford
Financial & listing details
- Price per square foot: $187/sqft
- Annual tax amount: $4,909
- Date on market: 7/30/2026
- Ownership: Condo
Estimated market value
$226,000
$215,000 - $237,000
$2,412/mo
Price history
| Date | Event | Price |
|---|---|---|
| 7/30/2026 | Listed for sale | $229,900$187/sqft |
Source:  MRED as distributed by MLS GRID #12719310 Report a problem MRED as distributed by MLS GRID #12719310 Report a problem | ||
Public tax history
Tax history is unavailable.
Monthly payment
Est. payment
Payment breakdown
Explore the cost of this home by adjusting the details. Changes won't be saved.Climate risks
Neighborhood: 61114
Nearby schools
GreatSchools rating
- 4/10Clifford P Carlson Elementary SchoolGrades: K-5Distance: 0.1 mi
- 3/10Eisenhower Middle SchoolGrades: 6-8Distance: 1.2 mi
- 3/10Guilford High SchoolGrades: 9-12Distance: 1.7 mi
Schools provided by the listing agent
- Elementary: Clifford P Carlson Elementary Sc
- Middle: Eisenhower Middle School
- High: Guilford High School
- District: 205
Source: MRED as distributed by MLS GRID. This data may not be complete. We recommend contacting the local school district to confirm school assignments for this home.
- $211,4002 bd2 ba1.2k sqft4058 Pepper Dr, Rockford, IL 61114Off Market
- $229,9002 bd3 ba1.8k sqft4056 Pepper Dr, Rockford, IL 61114For Sale

- $201,0002 bd2 ba1.2k sqft4038 Pepper Dr, Rockford, IL 61114Off Market
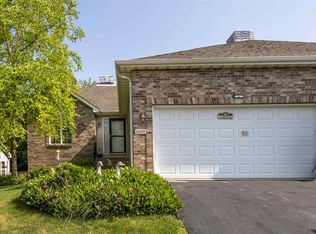
- $208,1002 bd2 ba1.2k sqft4040 Pepper Dr, Rockford, IL 61114Off Market

- $210,4002 bd2 ba1.2k sqft4074 Pepper Dr, Rockford, IL 61114Off Market
- $198,7002 bd2 ba1.2k sqft4072 Pepper Dr #1, Rockford, IL 61114Off Market
- $190,0002 bd2 ba1.2k sqft4072 Pepper Dr, Rockford, IL 61114Sold
- $270,4003 bd2 ba1.7k sqft3307 Plaza Ct, Rockford, IL 61114Off Market
A local agent can set up tours, give advice and negotiate with sellers.
A local lender can help you make sure your offer is ready when you are.
Similar homes
- $229,9002 bd3 ba1.8k sqft4056 Pepper Dr, Rockford, IL 61114For SaleMLS ID #202604690, Toni Vander Heyden. NorthWest Illinois Alliance of REALTORS®
- $329,9002 bd2 ba1.7k sqft2947 Troon Ct #0, Rockford, IL 61114New
 MLS ID #12717486, Justin Smith, Century 21 Affiliated - Rockford. MRED as distributed by MLS GRID
 - $224,4973 bd2 ba1.5k sqft3206 Corbridge Ln, Rockford, IL 61107New
 MLS ID #12719086, Kelly Goodmonson, EXIT Strategy Realty. MRED as distributed by MLS GRID
 - $269,0003 bd3 ba1.3k sqft3020 Southbridge Rd, Rockford, IL 61114Active
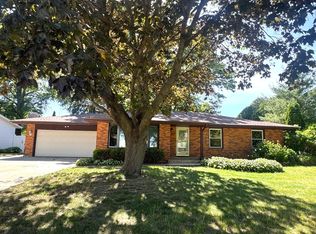 MLS ID #12674108, Phin Sundara, Charles Rutenberg Realty of IL. MRED as distributed by MLS GRID
 - $250,0003 bd2 ba1.1k sqft1008 Shenandoah Ave, Rockford, IL 61108For SaleMLS ID #202604650, Dawn Kahle. NorthWest Illinois Alliance of REALTORS®
- $174,5002 bd2 ba1.2k sqft8622 Victory Ln, Machesney Park, IL 61115For SaleMLS ID #202604702, Nancy Martinez. NorthWest Illinois Alliance of REALTORS®
- $174,5002 bd2 ba1.2k sqft8622 Victory Ln #0, Machesney Park, IL 61115NewMLS ID #12720407, Nancy Martinez, Realty One Group Strategies. MRED as distributed by MLS GRID
- $169,0002 bd2 ba1.3k sqft7345 Travertine Trl #0, Rockford, IL 61107NewMLS ID #12719085, Katie Bak, ABR,CRS,e-PRO,MRP,SFR, Gates and Gables Realty. MRED as distributed by MLS GRID
- $329,9002 bd2 ba1.7k sqft2947 Troon Ct, Rockford, IL 61114For SaleMLS ID #202604531, Justin Smith. NorthWest Illinois Alliance of REALTORS®
- $265,0003 bd2 ba1.4k sqft3472 Springwheat, Rockford, IL 61114For SaleMLS ID #202600466, Bryant Chandler. NorthWest Illinois Alliance of REALTORS®
- $150,5002 bd1 ba1.5k sqft1307 Winthrop Ln, Rockford, IL 61107NewMLS ID #12716422, Michael Olszewski, Area Wide Realty. MRED as distributed by MLS GRID
- $179,9002 bd1 ba1.3k sqft4685 High Point Dr APT 21, Rockford, IL 61114ActiveMLS ID #12701492, Nicholas Carter, Keller Williams Realty Signature. MRED as distributed by MLS GRID
- $179,9002 bd1 ba1.3k sqft4685 High Point Dr, Rockford, IL 61114For SaleMLS ID #202604206, Nicholas Carter. NorthWest Illinois Alliance of REALTORS®
- $235,0003 bd2 ba1.3k sqft1421 Parkview Ave, Rockford, IL 61107For SaleMLS ID #202603562, Jean Campbell Sooter. NorthWest Illinois Alliance of REALTORS®
- $220,0003 bd2 ba1.5k sqft2310 N Winnebago St, Rockford, IL 61103Price ChangeMLS ID #12712043, Monica Vaccarello, Executive Realty Group LLC. MRED as distributed by MLS GRID
- $195,0003 bd1 ba1.2k sqft2117 N Alpine Rd, Rockford, IL 61107For SaleMLS ID #202604454, Cherilyn Williams. NorthWest Illinois Alliance of REALTORS®
- $259,9002 bd3 ba1.5k sqft1130 Fox Chase Ln #0, Rockford, IL 61107ActiveMLS ID #12704407, Jane Eurek, e-PRO,GRI,SRES, Dickerson & Nieman Realtors - Rockford. MRED as distributed by MLS GRID
- $274,0003 bd3 ba1.4k sqft1401 Stone Bridge Xing #1401, Rockford, IL 61108NewMLS ID #12720100, Cassandra Hoch, e-PRO,PSA,RENE,SFR, Key Realty - Rockford. MRED as distributed by MLS GRID
- $239,0004 bd3 ba1.8k sqft6300 Weathervane Ln, Machesney Park, IL 61115ActiveMLS ID #12695662, Darlene Morris, Worth Clark Realty. MRED as distributed by MLS GRID
- $185,0002 bd1 ba1.2k sqft2108 23rd St, Rockford, IL 61108For SaleMLS ID #202604610, Allison Hawkins. NorthWest Illinois Alliance of REALTORS®
