Don't miss this beautifully maintained 2-bedroom, 3-bath condo located in a highly desirable neighborhood! Designed for comfortable living and effortless entertaining, this home features a formal dining area, a spacious living area, and the convenience of first-floor laundry. The primary bedroom offers an ensuite bathroom and space to prepare for the day. The finished lower level offers incredible flexibility with a large family room, a full bathroom, and additional space that can be used as a home office, guest room, or potential third bedroom. Additional highlights include a 2-car attached garage, ample storage, and a fantastic location close to shopping, dining, parks, and everyday conveniences. Whether you're looking to downsize without sacrificing space or simply want low-maintenance living in a great area, this condo is ready to welcome you home. Schedule your private showing today!
Active
$259,900
1130 Fox Chase Ln #0, Rockford, IL 61107
2beds
1,504sqft
:
Get pre-qualified$2,167/mo
Condominium, Single Family Residence
Built in 1994
-- sqft lot
$254,600 Zestimate®
$173/sqft
$250/mo HOA
What's special
First-floor laundryFormal dining area
- 19 days |
- 673 |
- 25 |
Likely to sell faster than
Zillow last checked:
Listing updated:
Listed by:
Jane Eurek, e-PRO,GRI,SRES 815-227-5900,
Dickerson & Nieman Realtors - Rockford
Source: MRED as distributed by MLS GRID,MLS#: 12704407
Facts & features
Interior
Bedrooms & bathrooms
- Bedrooms: 2
- Bathrooms: 3
- Full bathrooms: 3
Rooms
- Room types: Recreation Room
Primary bedroom
- Features: Bathroom (Full)
- Level: Main
- Area: 180 Square Feet
- Dimensions: 15X12
Bedroom 2
- Level: Main
- Area: 132 Square Feet
- Dimensions: 12X11
Dining room
- Level: Main
- Area: 121 Square Feet
- Dimensions: 11X11
Family room
- Level: Basement
- Area: 484 Square Feet
- Dimensions: 22X22
Kitchen
- Level: Main
- Area: 209 Square Feet
- Dimensions: 19X11
Living room
- Level: Main
- Area: 240 Square Feet
- Dimensions: 20X12
Recreation room
- Level: Basement
- Area: 220 Square Feet
- Dimensions: 20X11
Heating
- Natural Gas
Cooling
- Central Air
Features
- Basement: Finished,Full
Interior area
- Total structure area: 0
- Total interior livable area: 1,504 sqft
Property
Parking
- Total spaces: 2
- Parking features: Yes, Garage Owned, Attached, Garage
- Attached garage spaces: 2
Accessibility
- Accessibility features: No Disability Access
Details
- Parcel number: 1223104024
- Special conditions: Home Warranty
Construction
Type & style
- Home type: Condo
- Property subtype: Condominium, Single Family Residence
Materials
- Brick
Condition
- New construction: No
- Year built: 1994
Details
- Warranty included: Yes
Utilities & green energy
- Sewer: Public Sewer
- Water: Public
Community & HOA
HOA
- Has HOA: Yes
- Services included: Lawn Care, Snow Removal
- HOA fee: $250 monthly
Location
- Region: Rockford
Financial & listing details
- Price per square foot: $173/sqft
- Annual tax amount: $6,032
- Date on market: 7/14/2026
- Ownership: Condo
Estimated market value
$254,600
$242,000 - $267,000
$1,965/mo
Price history
| Date | Event | Price |
|---|---|---|
| 7/14/2026 | Listed for sale | $259,900$173/sqft |
Source:  MRED as distributed by MLS GRID #12704407 Report a problem MRED as distributed by MLS GRID #12704407 Report a problem | ||
Public tax history
Tax history is unavailable.
Monthly payment
Est. payment
Payment breakdown
Explore the cost of this home by adjusting the details. Changes won't be saved.Climate risks
Neighborhood: 61107
Nearby schools
GreatSchools rating
- 7/10Brookview Elementary SchoolGrades: K-5Distance: 2 mi
- 3/10Eisenhower Middle SchoolGrades: 6-8Distance: 3.3 mi
- 3/10Guilford High SchoolGrades: 9-12Distance: 2 mi
Schools provided by the listing agent
- District: 205
Source: MRED as distributed by MLS GRID. This data may not be complete. We recommend contacting the local school district to confirm school assignments for this home.
- $257,8002 bd2 ba1.6k sqft1110 Fox Chase Ln, Rockford, IL 61107Off Market
- $263,0002 bd2 ba1.4k sqft1112 Fox Chase Ln, Rockford, IL 61107Sold
- $290,9002 bd2 ba1.7k sqft1128 Fox Chase Ln, Rockford, IL 61107Off Market
- $277,4002 bd2 ba1.5k sqft7139 Centennial Trl, Rockford, IL 61107Off Market
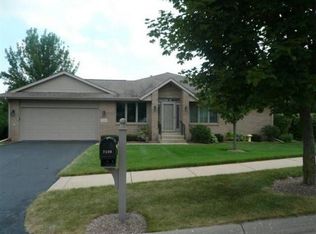
- $276,6002 bd3 ba16k sqft1145 N Crest Dr, Rockford, IL 61107Off Market
- $324,2003 bd3 ba16k sqft1143 N Crest Dr, Rockford, IL 61107Off Market
- $298,2003 bd3 ba16k sqft1129 N Crest Dr, Rockford, IL 61107Off Market
- $338,5004 bd3 ba1.7k sqft1127 N Crest Dr, Rockford, IL 61107Off Market
- $295,2003 bd2 ba16k sqft1115 N Crest Dr, Rockford, IL 61107Off Market
A local agent can set up tours, give advice and negotiate with sellers.
A local lender can help you make sure your offer is ready when you are.
Similar homes
- $169,0002 bd2 ba1.3k sqft7345 Travertine Trl #0, Rockford, IL 61107New
 MLS ID #12719085, Katie Bak, ABR,CRS,e-PRO,MRP,SFR, Gates and Gables Realty. MRED as distributed by MLS GRID
 - $240,0002 bd3 ba2.1k sqft6925 Redansa Dr, Rockford, IL 61108For Sale
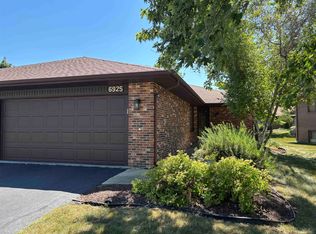 MLS ID #202604735, Ryan Hoernecke. NorthWest Illinois Alliance of REALTORS®
 - $259,0003 bd3 ba2k sqft5537 Guilford Rd, Rockford, IL 61107For Sale
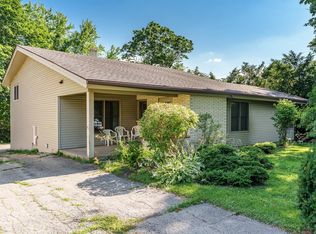 MLS ID #202604097, Bobby Walsh. NorthWest Illinois Alliance of REALTORS®
 - $249,9003 bd3 ba1.3k sqft3634 Mill Rd, Cherry Valley, IL 61016For Sale
 MLS ID #202604771, Gail Busch. NorthWest Illinois Alliance of REALTORS®
 - $275,0005 bd2 ba2.1k sqft8320 Phyllis Rd, Rockford, IL 61108For SaleMLS ID #202604749, Viridiana Duran. NorthWest Illinois Alliance of REALTORS®
- $--3 bd1 ba1.3k sqft333 Warren Ave, Rockford, IL 61107AuctionServiceLink Auction
- $274,0003 bd3 ba1.4k sqft1401 Stone Bridge Xing #1401, Rockford, IL 61108NewMLS ID #12720100, Cassandra Hoch, e-PRO,PSA,RENE,SFR, Key Realty - Rockford. MRED as distributed by MLS GRID
- $290,0003 bd3 ba1.4k sqft6667 Sandalwood Close #0, Rockford, IL 61108ActiveMLS ID #12713038, John Howard, Dickerson & Nieman Realtors - Rockford. MRED as distributed by MLS GRID
- $224,4973 bd2 ba1.5k sqft3206 Corbridge Ln, Rockford, IL 61107NewMLS ID #12719086, Kelly Goodmonson, EXIT Strategy Realty. MRED as distributed by MLS GRID
- $229,9002 bd3 ba1.2k sqft4056 Pepper Dr #0, Rockford, IL 61114NewMLS ID #12719310, Toni VanderHeyden, Keller Williams Realty Signature. MRED as distributed by MLS GRID
- $229,9002 bd3 ba1.8k sqft4056 Pepper Dr, Rockford, IL 61114For SaleMLS ID #202604690, Toni Vander Heyden. NorthWest Illinois Alliance of REALTORS®
- $234,9004 bd2 ba2k sqft2707 Hampden Ct, Rockford, IL 61107For SaleMLS ID #202604517, Nara Dashravdan. NorthWest Illinois Alliance of REALTORS®
- $185,0004 bd2 ba2.2k sqft2519 Highcrest Rd, Rockford, IL 61107For SaleMLS ID #202604760, Toni Vander Heyden. NorthWest Illinois Alliance of REALTORS®
- $235,0003 bd2 ba1.3k sqft1421 Parkview Ave, Rockford, IL 61107For SaleMLS ID #202603562, Jean Campbell Sooter. NorthWest Illinois Alliance of REALTORS®
- $299,0003 bd2 ba2.2k sqft1686 Valencia Dr, Rockford, IL 61108NewMLS ID #12721273, Kelly O'Connell-Guzak, Home Sweet Home Ryan Realty. MRED as distributed by MLS GRID
- $239,9003 bd2 ba2.2k sqft4659 Brougham Dr, Rockford, IL 61114For SaleMLS ID #202604766, Amanda Clark. NorthWest Illinois Alliance of REALTORS®
- $388,0004 bd3 ba2.1k sqft1503 Featherstone Rd, Rockford, IL 61107ActiveMLS ID #12713012, Lisa Soltesz, Opendoor Brokerage, LLC. MRED as distributed by MLS GRID
- $250,0003 bd2 ba1.1k sqft1008 Shenandoah Ave, Rockford, IL 61108For SaleMLS ID #202604650, Dawn Kahle. NorthWest Illinois Alliance of REALTORS®
- $284,9993 bd2 ba2k sqft7610 Mill Rd, Rockford, IL 61108For SaleMLS ID #202603526, Jeanette Solis. NorthWest Illinois Alliance of REALTORS®
- $224,9003 bd3 ba2.2k sqft131 Dawn Ave, Rockford, IL 61107For SaleMLS ID #202603198, Amanda Clark. NorthWest Illinois Alliance of REALTORS®
