All brick 3 bed 1.5 bath. 2 cars with fenced yard. Main floor fireplace has wood burning stove. Beautiful oak floors and newer laminate in kitchen and family room. Remodeled walk-in tile shower. Basement, laundry & water purification system. Basement shower & toilet. Active radon mitigation system. Near medical school & Route 251 access.
For sale
Price cut: $4K (7/31)
$235,000
1421 Parkview Ave, Rockford, IL 61107
3beds
1,306sqft
:
Get pre-qualified$1,716/mo
Single Family Residence
Built in 1950
10,454 Square Feet Lot
$231,200 Zestimate®
$180/sqft
$-- HOA
What's special
All brickBeautiful oak floorsBasement shower and toiletRemodeled walk-in tile shower
- 56 days |
- 1,426 |
- 28 |
Zillow last checked:
Listing updated:
Listed by:
Jean Campbell Sooter 815-505-8336,
Gambino Realtors
Source: NorthWest Illinois Alliance of REALTORS®,MLS#: 202603562
Facts & features
Interior
Bedrooms & bathrooms
- Bedrooms: 3
- Bathrooms: 2
- Full bathrooms: 2
- Main level bathrooms: 2
- Main level bedrooms: 3
Primary bedroom
- Level: Main
- Area: 143
- Dimensions: 13 x 11
Bedroom 2
- Level: Main
- Area: 130
- Dimensions: 13 x 10
Bedroom 3
- Level: Main
- Area: 99
- Dimensions: 11 x 9
Dining room
- Level: Main
- Area: 80
- Dimensions: 10 x 8
Family room
- Level: Main
- Area: 165
- Dimensions: 15 x 11
Kitchen
- Level: Main
- Area: 80
- Dimensions: 10 x 8
Living room
- Level: Main
- Area: 182
- Dimensions: 14 x 13
Heating
- Forced Air, Natural Gas
Cooling
- Central Air
Appliances
- Included: Dryer, Refrigerator, Stove/Cooktop, Washer, Water Softener, Natural Gas Water Heater
- Laundry: In Basement
Features
- Basement: Full,Sump Pump
- Has fireplace: Yes
- Fireplace features: Wood Burning
Interior area
- Total structure area: 1,306
- Total interior livable area: 1,306 sqft
- Finished area above ground: 1,306
- Finished area below ground: 0
Property
Parking
- Total spaces: 2
- Parking features: Attached
- Garage spaces: 2
Features
- Patio & porch: Patio
- Fencing: Fenced
Lot
- Size: 10,454 Square Feet
- Features: City/Town, Subdivided
Details
- Parcel number: 1218352001
Construction
Type & style
- Home type: SingleFamily
- Architectural style: Ranch
- Property subtype: Single Family Residence
Materials
- Brick/Stone
- Roof: Shingle
Condition
- Year built: 1950
Utilities & green energy
- Electric: Fuses
- Sewer: City/Community
- Water: City/Community
Community & HOA
Community
- Security: Radon Mitigation Active
- Subdivision: IL
Location
- Region: Rockford
Financial & listing details
- Price per square foot: $180/sqft
- Tax assessed value: $138,615
- Annual tax amount: $3,574
- Price range: $235K - $235K
- Date on market: 6/16/2026
- Cumulative days on market: 58 days
- Ownership: Fee Simple
- Road surface type: Hard Surface Road
Estimated market value
$231,200
$220,000 - $243,000
$2,060/mo
Price history
| Date | Event | Price |
|---|---|---|
| 7/31/2026 | Price change | $235,000-1.7%$180/sqft |
Source:  NorthWest Illinois Alliance of REALTORS® #202603562 Report a problem NorthWest Illinois Alliance of REALTORS® #202603562 Report a problem | ||
| 7/17/2026 | Price change | $239,000-2.4%$183/sqft |
Source: NorthWest Illinois Alliance of REALTORS® #202603562 Report a problem | ||
| 6/16/2026 | Listed for sale | $245,000+101.6%$188/sqft |
Source: NorthWest Illinois Alliance of REALTORS® #202603562 Report a problem | ||
| 4/3/2009 | Sold | $121,500-5.1%$93/sqft |
Source: NorthWest Illinois Alliance of REALTORS® #200940071 Report a problem | ||
| 12/7/2008 | Price change | $128,000-3.8%$98/sqft |
Source: Listhub #40071 Report a problem | ||
| 11/15/2008 | Listed for sale | $133,000+62.2%$102/sqft |
Source: Listhub #40071 Report a problem | ||
| 4/3/1998 | Sold | $82,000$63/sqft |
Source: Public Record Report a problem | ||
Public tax history
| Year | Property taxes | Tax assessment |
|---|---|---|
| 2024 | $1,481 -8.7% | $46,205 +13.4% |
| 2023 | $1,623 -9.1% | $40,741 +11.9% |
| 2022 | $1,785 | $36,415 +9.1% |
| 2021 | -- | $33,390 +5.8% |
| 2020 | $2,009 -4% | $31,566 +4.9% |
| 2019 | $2,094 -6.1% | $30,086 +6.1% |
| 2018 | $2,230 -3.8% | $28,355 +4.5% |
| 2017 | $2,318 | $27,136 +1.9% |
| 2016 | $2,318 +96.4% | $26,627 |
| 2015 | $1,180 -50.6% | $26,627 -12.1% |
| 2014 | $2,390 -41.1% | $30,286 -26.7% |
| 2009 | $4,060 | $41,290 +10.9% |
| 2007 | -- | $37,218 +7.1% |
| 2006 | -- | $34,736 +4.8% |
| 2005 | -- | $33,160 +5.5% |
| 2004 | -- | $31,426 +7.7% |
| 2003 | -- | $29,188 +3.3% |
| 2001 | -- | $28,245 +4.7% |
| 2000 | -- | $26,976 |
| 1999 | -- | $26,976 |
Find assessor info on the county website
Monthly payment
Est. payment
Payment breakdown
Explore the cost of this home by adjusting the details. Changes won't be saved.Climate risks
Neighborhood: 61107
Nearby schools
GreatSchools rating
- 4/10C Henry Bloom Elementary SchoolGrades: K-5Distance: 0.4 mi
- 3/10Eisenhower Middle SchoolGrades: 6-8Distance: 1 mi
- 3/10Guilford High SchoolGrades: 9-12Distance: 2.8 mi
Schools provided by the listing agent
- District: Rockford 205
Source: NorthWest Illinois Alliance of REALTORS®. This data may not be complete. We recommend contacting the local school district to confirm school assignments for this home.
- $155,1002 bd1 ba1k sqft1415 Parkview Ave, Rockford, IL 61107Off Market
- $180,8003 bd1 ba1.2k sqft2304 Pelham Rd, Rockford, IL 61107Off Market
- $196,1003 bd2 ba1.1k sqft1409 Parkview Ave, Rockford, IL 61107Off Market
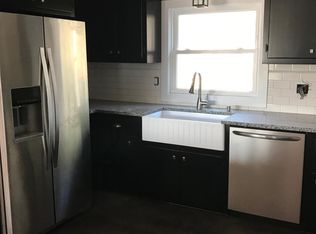
- $133,0003 bd2 ba1.9k sqft2315 Pelham Rd, Rockford, IL 61107Sold
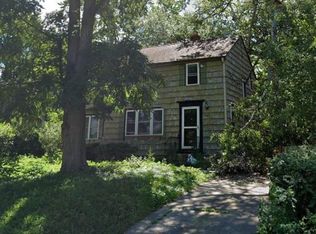
- $186,4003 bd2 ba1.2k sqft2319 Pelham Rd, Rockford, IL 61107Off Market
- $140,0003 bd2 ba1.7k sqft1507 Parkview Ave, Rockford, IL 61107Sold
- $244,3004 bd3 ba4.6k sqft2314 Pelham Rd, Rockford, IL 61107Off Market
- $254,9003 bd2 ba5.5k sqft1401 Parkview Ave, Rockford, IL 61107Off Market
A local agent can set up tours, give advice and negotiate with sellers.
A local lender can help you make sure your offer is ready when you are.
Similar homes
- $220,0003 bd2 ba1.5k sqft320 Dawn Ave, Rockford, IL 61107For Sale
 MLS ID #202603603, Mona Ibrahim. NorthWest Illinois Alliance of REALTORS®
 - $219,9003 bd2 ba1.6k sqft2216 Jonathan Ave, Rockford, IL 61103Active
 MLS ID #12724261, Brenda Gordillo, Core Realty & Investments Inc.. MRED as distributed by MLS GRID
 - $170,0003 bd2 ba1.5k sqft507 Fairview Blvd, Rockford, IL 61107For Sale
 MLS ID #202603963, Jean Campbell Sooter. NorthWest Illinois Alliance of REALTORS®
 - $200,0003 bd1 ba1.5k sqft2040 Hillside Dr, Rockford, IL 61107For Sale
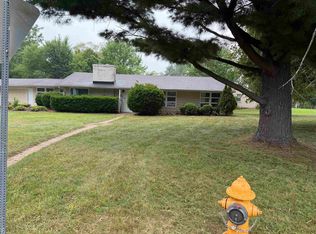 MLS ID #202601775, Ken Redeker. NorthWest Illinois Alliance of REALTORS®
 - $185,0003 bd1 ba1.2k sqft2117 N Alpine Rd, Rockford, IL 61107For SaleMLS ID #202604454, Cherilyn Williams. NorthWest Illinois Alliance of REALTORS®
- $199,9003 bd2 ba1.7k sqft216 S London Ave, Rockford, IL 61104For SaleMLS ID #202604789, Felicia Esmond. NorthWest Illinois Alliance of REALTORS®
- $250,0003 bd2 ba1.1k sqft1008 Shenandoah Ave, Rockford, IL 61108For SaleMLS ID #202604650, Dawn Kahle. NorthWest Illinois Alliance of REALTORS®
- $259,0004 bd2 ba1.6k sqft7465 Gemini Dr, Rockford, IL 61103For SaleMLS ID #202604876, Toni Vander Heyden. NorthWest Illinois Alliance of REALTORS®
- $185,0002 bd1 ba1.2k sqft2108 23rd St, Rockford, IL 61108For SaleMLS ID #202604939, Allison Hawkins. NorthWest Illinois Alliance of REALTORS®
- $225,0003 bd2 ba1.5k sqft3736 Modesto Dr, Rockford, IL 61114For SaleMLS ID #202604594, Kevin Fisher. NorthWest Illinois Alliance of REALTORS®
- $150,5002 bd1 ba1.5k sqft1307 Winthrop Ln, Rockford, IL 61107ActiveMLS ID #12716422, Michael Olszewski, Area Wide Realty. MRED as distributed by MLS GRID
- $119,9002 bd2 ba1k sqft137 Summit St, Rockford, IL 61107For SaleMLS ID #202604948, Dimas Trujillo. NorthWest Illinois Alliance of REALTORS®
- $250,0003 bd2 ba1.2k sqft3919 Falling Leaf Dr, Rockford, IL 61109ActiveMLS ID #12686013, Claudia Torres, Century 21 Circle - Aurora. MRED as distributed by MLS GRID
- $--3 bd4 ba1.4k sqft8788 Sheffield Dr, Belvidere, IL 61008AuctionAuction.com 2
- $212,5004 bd3 ba1.6k sqft321 Washington St, Rockford, IL 61104ActiveMLS ID #12625813, Monica Vaccarello, Executive Realty Group LLC. MRED as distributed by MLS GRID
- $188,0004 bd2 ba2.5k sqft6016 Charles St, Rockford, IL 61108SoldMLS ID #202304830, Amela Ahmetovic. NorthWest Illinois Alliance of REALTORS®
- $225,9002 bd1 ba1.1k sqft3115 20th St, Rockford, IL 61109For SaleMLS ID #202601951, Luke Salamone. NorthWest Illinois Alliance of REALTORS®
- $135,0004 bd2 ba1.5k sqft332 N London Ave, Rockford, IL 61107For SaleMLS ID #202604152, Amanda Clark. NorthWest Illinois Alliance of REALTORS®
- $269,9003 bd2 ba1.6k sqft4137 Canola Ln, Cherry Valley, IL 61016For SaleMLS ID #202604913, David Johnson. NorthWest Illinois Alliance of REALTORS®
- $279,9004 bd2 ba1.1k sqft9309 Baldwin Dr, Rockford, IL 61115For SaleMLS ID #202604883, Erin Spence. NorthWest Illinois Alliance of REALTORS®
