Beautifully renovated home in move in condition! You will not be disappointed when you walk in to this bi-Level home and go up a few stairs to the first floor with upgrades galore! New windows, vinyl plank flooring, light fixtures, baseboards, etc. A brand new kitchen with white cabinets, custom, backsplash, new counters, stainless steel range hood, also includes a refrigerator and stove. Walk down the hall and you’ll find all three bedrooms located on this level freshly painted, all new doors plus a full bathroom complete with a tub/shower, new exhaust fan, vanity, mirror, light fixture, and toilet. Go down a few stairs and you will find a large family room, lots of storage space, laundry room that includes a washer and dryer, full bathroom with a standup shower and access to the 2 1/2 car oversized attached garage! Easy access to the fenced in backyard from the French door in the kitchen. All of this plus brand new landscaping with lots of perennials and fresh mulch. The roof is brand new, which includes solar panels that are completely paid for. Schedule your showing today!
For sale
$250,000
1008 Shenandoah Ave, Rockford, IL 61108
3beds
1,107sqft
:
Get pre-qualified$1,809/mo
Single Family Residence
Built in 1970
4,356 Square Feet Lot
$243,700 Zestimate®
$226/sqft
$-- HOA
What's special
Large family roomAll new doorsLots of storage spaceBrand new kitchenNew countersNew windowsVinyl plank flooring
- 3 days |
- 688 |
- 38 |
Zillow last checked:
Listing updated:
Listed by:
Dawn Kahle 815-540-0328,
Dickerson & Nieman
Source: NorthWest Illinois Alliance of REALTORS®,MLS#: 202604650
Facts & features
Interior
Bedrooms & bathrooms
- Bedrooms: 3
- Bathrooms: 2
- Full bathrooms: 2
- Main level bathrooms: 1
- Main level bedrooms: 3
Primary bedroom
- Level: Main
- Area: 156
- Dimensions: 13 x 12
Bedroom 2
- Level: Main
- Area: 121
- Dimensions: 11 x 11
Bedroom 3
- Level: Main
- Area: 81
- Dimensions: 9 x 9
Dining room
- Level: Main
- Area: 121
- Dimensions: 11 x 11
Family room
- Level: Main
- Area: 216
- Dimensions: 18 x 12
Kitchen
- Level: Main
- Area: 121
- Dimensions: 11 x 11
Living room
- Level: Main
- Area: 180
- Dimensions: 15 x 12
Heating
- Forced Air, Natural Gas
Cooling
- Central Air
Appliances
- Included: Refrigerator, Stove/Cooktop, Gas Water Heater
- Laundry: In Basement
Features
- L.L. Finished Space
- Basement: Finished
- Has fireplace: No
Interior area
- Total structure area: 1,107
- Total interior livable area: 1,107 sqft
- Finished area above ground: 1,107
- Finished area below ground: 0
Property
Parking
- Total spaces: 2
- Parking features: Attached, Garage Door Opener
- Garage spaces: 2
Features
- Levels: Bi-Level
- Fencing: Fenced
Lot
- Size: 4,356 Square Feet
- Features: City/Town, Subdivided
Details
- Parcel number: 1229378002
Construction
Type & style
- Home type: SingleFamily
- Property subtype: Single Family Residence
Materials
- Siding
- Roof: Shingle
Condition
- Year built: 1970
Utilities & green energy
- Electric: Circuit Breakers
- Sewer: City/Community
- Water: City/Community
Community & HOA
Community
- Subdivision: IL
Location
- Region: Rockford
Financial & listing details
- Price per square foot: $226/sqft
- Tax assessed value: $112,650
- Annual tax amount: $3,164
- Price range: $250K - $250K
- Date on market: 7/28/2026
- Ownership: Fee Simple
Estimated market value
$243,700
$232,000 - $256,000
$1,785/mo
Price history
| Date | Event | Price |
|---|---|---|
| 7/28/2026 | Listed for sale | $250,000+525%$226/sqft |
Source:  NorthWest Illinois Alliance of REALTORS® #202604650 Report a problem NorthWest Illinois Alliance of REALTORS® #202604650 Report a problem | ||
| 2/25/2013 | Sold | $40,000-19.9%$36/sqft |
Source: NorthWest Illinois Alliance of REALTORS® #73308 Report a problem | ||
| 1/3/2013 | Price change | $49,950-10%$45/sqft |
Source: Key Realty #08182564 Report a problem | ||
| 10/18/2012 | Listed for sale | $55,500-50.7%$50/sqft |
Source: Key Realty, Inc #08182564 Report a problem | ||
| 5/17/2008 | Listing removed | $112,500$102/sqft |
Source: Coldwell Banker** #97297 Report a problem | ||
| 2/26/2008 | Listed for sale | $112,500+38.9%$102/sqft |
Source: RealBird #97297 Report a problem | ||
| 10/2/2001 | Sold | $81,000$73/sqft |
Source: Public Record Report a problem | ||
Public tax history
| Year | Property taxes | Tax assessment |
|---|---|---|
| 2024 | $2,990 +6.2% | $37,550 +13.4% |
| 2023 | $2,815 +4.4% | $33,110 +11.9% |
| 2022 | $2,696 | $29,594 +9.1% |
| 2021 | -- | $27,135 +5.8% |
| 2020 | $2,527 +2.2% | $25,652 +4.9% |
| 2019 | $2,472 -13.9% | $24,449 -6.4% |
| 2018 | $2,870 +1.9% | $26,110 +4.5% |
| 2017 | $2,817 | $24,988 +1.9% |
| 2016 | $2,817 +0.7% | $24,520 |
| 2015 | $2,798 -1.2% | $24,520 +95.3% |
| 2014 | $2,833 -26.4% | $12,552 -62.1% |
| 2009 | $3,847 | $33,155 +8% |
| 2007 | -- | $30,694 +7.3% |
| 2006 | -- | $28,617 +4.7% |
| 2005 | -- | $27,320 -0.2% |
| 2004 | -- | $27,376 +8% |
| 2003 | -- | $25,337 +3.3% |
| 2001 | -- | $24,518 +5.7% |
| 2000 | -- | $23,191 |
| 1999 | -- | $23,191 |
Find assessor info on the county website
Monthly payment
Est. payment
Payment breakdown
Explore the cost of this home by adjusting the details. Changes won't be saved.Climate risks
Neighborhood: 61108
Nearby schools
GreatSchools rating
- 4/10Maud E Johnson Elementary SchoolGrades: K-5Distance: 1.2 mi
- 3/10Abraham Lincoln Middle SchoolGrades: 6-8Distance: 2.1 mi
- 1/10Rockford East High SchoolGrades: 9-12Distance: 0.9 mi
Schools provided by the listing agent
- District: Rockford 205
Source: NorthWest Illinois Alliance of REALTORS®. This data may not be complete. We recommend contacting the local school district to confirm school assignments for this home.
- $212,8003 bd2 ba2.1k sqft4405 Dempster Ave, Rockford, IL 61108Off Market
- $203,4003 bd2 ba1.4k sqft1012 Shenandoah Ave, Rockford, IL 61108Off Market

- $208,7003 bd2 ba6.4k sqft1016 Shenandoah Ave, Rockford, IL 61108Off Market
- $162,3004 bd2 ba1.3k sqft1009 Kenmore Rd, Rockford, IL 61108Off Market
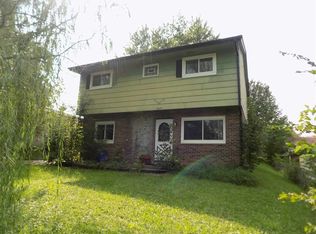
- $183,1003 bd1 ba1.2k sqft1013 Kenmore Rd, Rockford, IL 61108Off Market
- $130,0003 bd1 ba1.7k sqft4415 Dempster Ave, Rockford, IL 61108Sold
- $178,9003 bd2 ba2k sqft1011 Shenandoah Ave, Rockford, IL 61108Sold
- $180,4003 bd2 ba1.1k sqft1009 Shenandoah Ave, Rockford, IL 61108Off Market
A local agent can set up tours, give advice and negotiate with sellers.
A local lender can help you make sure your offer is ready when you are.
Similar homes
- $274,0003 bd3 ba1.4k sqft1401 Stone Bridge Xing #1401, Rockford, IL 61108New
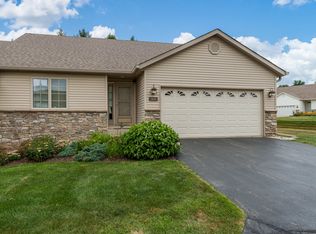 MLS ID #12720100, Cassandra Hoch, e-PRO,PSA,RENE,SFR, Key Realty - Rockford. MRED as distributed by MLS GRID
 - $180,0003 bd1 ba1.1k sqft2816 Pleasant View Ave, Rockford, IL 61108For Sale
 MLS ID #202604717, Jeannette Brooks. NorthWest Illinois Alliance of REALTORS®
 - $224,4973 bd2 ba1.5k sqft3206 Corbridge Ln, Rockford, IL 61107New
 MLS ID #12719086, Kelly Goodmonson, EXIT Strategy Realty. MRED as distributed by MLS GRID
 - $289,9002 bd1 ba1.4k sqft1398 Randall Dr, Rockford, IL 61108For Sale
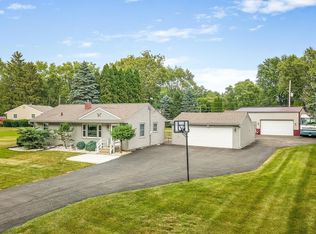 MLS ID #202604644, Pamela Cunningham. NorthWest Illinois Alliance of REALTORS®
 - $185,0004 bd1 ba1.5k sqft1904 Colorado Ave, Rockford, IL 61108For SaleMLS ID #202604751, Cynthia Greenbaum. NorthWest Illinois Alliance of REALTORS®
- $185,0002 bd1 ba1.2k sqft2108 23rd St, Rockford, IL 61108For SaleMLS ID #202604610, Allison Hawkins. NorthWest Illinois Alliance of REALTORS®
- $170,0003 bd2 ba1.4k sqft3708 Tennessee Dr, Rockford, IL 61108For SaleMLS ID #202604483, Olga Kampmeier. NorthWest Illinois Alliance of REALTORS®
- $--4 bd2 ba1.3k sqft222 S Rockford Ave, Rockford, IL 61104AuctionAuction.com 2
- $194,0002 bd2 ba1.3k sqft2107 Ohio Pkwy, Rockford, IL 61108ActiveMLS ID #12707405, Francisco Martinez, Home First Realty Inc. MRED as distributed by MLS GRID
- $220,0003 bd2 ba1.5k sqft320 Dawn Ave, Rockford, IL 61107For SaleMLS ID #202603603, Mona Ibrahim. NorthWest Illinois Alliance of REALTORS®
- $250,0003 bd2 ba1.2k sqft3919 Falling Leaf Dr, Rockford, IL 61109ActiveMLS ID #12686013, Claudia Torres, Century 21 Circle - Aurora. MRED as distributed by MLS GRID
- $260,0003 bd2 ba1.1k sqft4446 Scarlet Oak Dr, Rockford, IL 61109For SaleMLS ID #202600468, Olga Kampmeier. NorthWest Illinois Alliance of REALTORS®
- $235,0003 bd2 ba1.3k sqft1421 Parkview Ave, Rockford, IL 61107For SaleMLS ID #202603562, Jean Campbell Sooter. NorthWest Illinois Alliance of REALTORS®
- $175,0003 bd2 ba1.2k sqft3220 Maryland Rd, Rockford, IL 61108For SaleMLS ID #202603775, Olga Kampmeier. NorthWest Illinois Alliance of REALTORS®
- $134,9993 bd1 ba1k sqft2738 Marshall St, Rockford, IL 61109For SaleMLS ID #202604661, Jeanette Solis. NorthWest Illinois Alliance of REALTORS®
- $269,0003 bd3 ba1.3k sqft3020 Southbridge Rd, Rockford, IL 61114ActiveMLS ID #12674108, Phin Sundara, Charles Rutenberg Realty of IL. MRED as distributed by MLS GRID
- $215,0003 bd2 ba1.4k sqft321 N London Ave, Rockford, IL 61107For SaleMLS ID #202604080, Olga Kampmeier. NorthWest Illinois Alliance of REALTORS®
- $164,9003 bd1 ba1.1k sqft3447 Broadway, Rockford, IL 61108For SaleMLS ID #202603515, Rose Schlickman. NorthWest Illinois Alliance of REALTORS®
- $--3 bd1 ba1.1k sqft3043 Latham St, Rockford, IL 61103AuctionAuction.com 2
- $195,0003 bd1 ba1.2k sqft2117 N Alpine Rd, Rockford, IL 61107For SaleMLS ID #202604454, Cherilyn Williams. NorthWest Illinois Alliance of REALTORS®
