Ranch condo offers 3 bedrooms, 3 full baths, and a functional layout. Main floor features cathedral ceilings in the living room, kitchen, and primary bedroom. The kitchen has a breakfast bar and dining area. Primary suite with walk-in closet and full bath with tile-surround walk-in shower. Patio access from the kitchen and primary suite. The finished lower level adds flexible living space with a family room, third bedroom with egress window, full bath, and storage area. Well-planned indoor and outdoor living areas make this condo easy to enjoy for everyday living or entertaining.
New
$274,000
1401 Stone Bridge Xing #1401, Rockford, IL 61108
3beds
1,449sqft
:
Get pre-qualified$2,326/mo
Single Family Residence
Built in 2005
-- sqft lot
$-- Zestimate®
$189/sqft
$325/mo HOA
What's special
Family roomFunctional layoutStorage areaBreakfast barDining area
- --
- on Zillow |
- 400
- views |
- 19
- saves |
Zillow last checked:
Listing updated:
Listed by:
Cassandra Hoch, e-PRO,PSA,RENE,SFR 224-419-8742,
Key Realty - Rockford
Source: MRED as distributed by MLS GRID,MLS#: 12720100
Facts & features
Interior
Bedrooms & bathrooms
- Bedrooms: 3
- Bathrooms: 3
- Full bathrooms: 3
Rooms
- Room types: Eating Area
Primary bedroom
- Features: Bathroom (Full)
- Level: Main
- Area: 252 Square Feet
- Dimensions: 18X14
Bedroom 2
- Level: Main
- Area: 144 Square Feet
- Dimensions: 12X12
Bedroom 3
- Level: Basement
- Area: 208 Square Feet
- Dimensions: 16X13
Eating area
- Level: Main
- Area: 144 Square Feet
- Dimensions: 12X12
Family room
- Level: Basement
- Area: 400 Square Feet
- Dimensions: 25X16
Kitchen
- Level: Main
- Area: 144 Square Feet
- Dimensions: 12X12
Living room
- Level: Main
- Area: 364 Square Feet
- Dimensions: 26X14
Heating
- Natural Gas, Forced Air
Cooling
- Central Air
Features
- Basement: Finished,Egress Window,Full
Interior area
- Total structure area: 0
- Total interior livable area: 1,449 sqft
Property
Parking
- Total spaces: 2
- Parking features: Yes, Attached, Garage
- Attached garage spaces: 2
Accessibility
- Accessibility features: No Disability Access
Details
- Parcel number: 1227356017
- Special conditions: None
Construction
Type & style
- Home type: SingleFamily
- Property subtype: Single Family Residence
Materials
- Vinyl Siding, Brick
Condition
- New construction: No
- Year built: 2005
Utilities & green energy
- Sewer: Public Sewer
- Water: Public
Community & HOA
HOA
- Has HOA: Yes
- Services included: Lawn Care, Snow Removal
- HOA fee: $325 monthly
Location
- Region: Rockford
Financial & listing details
- Price per square foot: $189/sqft
- Annual tax amount: $5,396
- Date on market: 7/30/2026
- Ownership: Fee Simple
Estimated market value
Not available
Estimated sales range
Not available
Not available
Price history
Price history is unavailable.
Public tax history
Tax history is unavailable.
Monthly payment
Est. payment
Payment breakdown
Explore the cost of this home by adjusting the details. Changes won't be saved.Climate risks
Neighborhood: 61108
Nearby schools
GreatSchools rating
- 4/10Gregory Elementary SchoolGrades: K-5Distance: 0.9 mi
- 3/10Eisenhower Middle SchoolGrades: 6-8Distance: 3.3 mi
- 3/10Guilford High SchoolGrades: 9-12Distance: 3 mi
Schools provided by the listing agent
- District: 205
Source: MRED as distributed by MLS GRID. This data may not be complete. We recommend contacting the local school district to confirm school assignments for this home.
- $320,6003 bd3 ba3k sqft1438 Dry Creek Bnd, Rockford, IL 61108Off Market
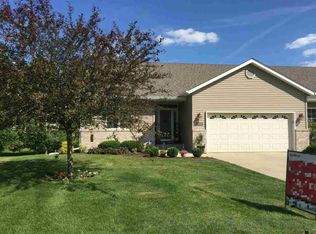
- $263,8002 bd2 ba1.7k sqft1440 Dry Creek Bnd, Rockford, IL 61108Off Market
- $250,7002 bd2 ba1.8k sqft1403 Dry Creek Bnd, Rockford, IL 61108Off Market
- $289,3003 bd3 ba13k sqft1424 Boulder Creek Way, Rockford, IL 61108Off Market
- $323,1003 bd3 ba26k sqft1426 Dry Creek Bnd, Rockford, IL 61108Off Market
- $250,5002 bd2 ba1.6k sqft5951 Fox Basin Rd, Rockford, IL 61108Off Market
- $305,8003 bd3 ba26k sqft5961 Fox Basin Rd, Rockford, IL 61108Off Market
- $274,5004 bd3 ba1.7k sqft1416 Stone Bridge Xing, Rockford, IL 61108Off Market
- $338,9003 bd3 ba23k sqft1460 Dry Creek Bnd, Rockford, IL 61108Off Market
A local agent can set up tours, give advice and negotiate with sellers.
A local lender can help you make sure your offer is ready when you are.
Similar homes
- $290,0003 bd3 ba1.4k sqft6667 Sandalwood Close #0, Rockford, IL 61108Active
 MLS ID #12713038, John Howard, Dickerson & Nieman Realtors - Rockford. MRED as distributed by MLS GRID
 - $240,0002 bd3 ba2.1k sqft6925 Redansa Dr, Rockford, IL 61108For Sale
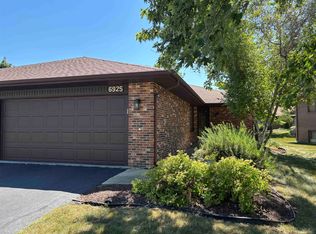 MLS ID #202604735, Ryan Hoernecke. NorthWest Illinois Alliance of REALTORS®
 - $284,9993 bd2 ba2k sqft7610 Mill Rd, Rockford, IL 61108For Sale
 MLS ID #202603526, Jeanette Solis. NorthWest Illinois Alliance of REALTORS®
 - $259,9004 bd3 ba1.6k sqft4002 Mila Ave, Rockford, IL 61101For Sale
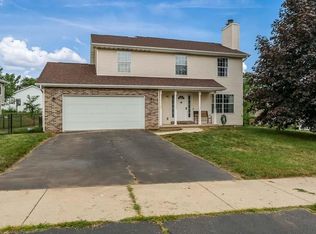 MLS ID #202604754, Michelle Fitzgerald. NorthWest Illinois Alliance of REALTORS®
 - $259,0003 bd3 ba2k sqft5537 Guilford Rd, Rockford, IL 61107For SaleMLS ID #202604097, Bobby Walsh. NorthWest Illinois Alliance of REALTORS®
- $185,0004 bd1 ba1.5k sqft1904 Colorado Ave, Rockford, IL 61108For SaleMLS ID #202604751, Cynthia Greenbaum. NorthWest Illinois Alliance of REALTORS®
- $275,0004 bd2 ba1.8k sqft5696 Heidi Dr, Rockford, IL 61109For SaleMLS ID #202602325, Mona Ibrahim. NorthWest Illinois Alliance of REALTORS®
- $370,0004 bd4 ba1.7k sqft6672 Lindbloom Ln, Cherry Valley, IL 61016For SaleMLS ID #202604699, Charkila Friar. NorthWest Illinois Alliance of REALTORS®
- $300,0004 bd3 ba1.9k sqft203 S Ulster St, Cherry Valley, IL 61016For SaleMLS ID #202604401, Debbie Rheingans. NorthWest Illinois Alliance of REALTORS®
- $320,0003 bd2 ba1.8k sqft813 Bliss St, Belvidere, IL 61008For SaleMLS ID #202604728, Robin Henry. NorthWest Illinois Alliance of REALTORS®
- $260,0003 bd2 ba1.1k sqft4446 Scarlet Oak Dr, Rockford, IL 61109For SaleMLS ID #202600468, Olga Kampmeier. NorthWest Illinois Alliance of REALTORS®
- $250,0003 bd2 ba2.1k sqft1218 Harlem Blvd, Rockford, IL 61103For SaleMLS ID #202604640, Laura Morgan. NorthWest Illinois Alliance of REALTORS®
- $314,9003 bd3 ba1.8k sqft6481 Palo Verde Dr, Rockford, IL 61114For SaleMLS ID #202603935, Harris Pham. NorthWest Illinois Alliance of REALTORS®
- $190,0003 bd2 ba2k sqft1438 Jackson St, Rockford, IL 61107For SaleMLS ID #202604733, Katie Giese. NorthWest Illinois Alliance of REALTORS®
- $335,0003 bd3 ba2k sqft3210 Piper Ct, Rockford, IL 61114For SaleMLS ID #202604687, Taylor Miller. NorthWest Illinois Alliance of REALTORS®
- $300,0003 bd2 ba1.5k sqft3234 Citadel Dr, Rockford, IL 61109For SaleMLS ID #202602142, Mark Endress. NorthWest Illinois Alliance of REALTORS®
- $220,0003 bd2 ba1.5k sqft320 Dawn Ave, Rockford, IL 61107For SaleMLS ID #202603603, Mona Ibrahim. NorthWest Illinois Alliance of REALTORS®
- $274,9003 bd3 ba1.3k sqft8586 Yellowstone Dr, Byron, IL 61010For SaleMLS ID #202604681, Robin Henry. NorthWest Illinois Alliance of REALTORS®
- $360,0003 bd2 ba2k sqft12395 Ayrshire Ln, Loves Park, IL 61111For SaleMLS ID #202604716, Jodi Stromberg. NorthWest Illinois Alliance of REALTORS®
- $329,9003 bd3 ba2k sqft8722 Sheffield Dr, Belvidere, IL 61008For SaleMLS ID #202604491, Lisa Ellis. NorthWest Illinois Alliance of REALTORS®
