Ranch home with 3 bedrooms, 1.5 bathrooms, and an attached 2-car garage situated on a spacious .83-acre lot. The updated kitchen features white shaker cabinetry, subway tile backsplash, granite countertops, and a large peninsula-perfect for everyday living and entertaining. The light and bright living room offers a large picture window and newer vinyl plank flooring. The dining area showcases a stylish shiplap accent wall, newer vinyl plank flooring, and patio doors that lead to two large wooden decks, approx. 4 years old. Both bathrooms have been updated with newer vanities and toilets. Major updates include roof, furnace, A/C, and water heater all replaced in 2017, along with vinyl windows throughout and a well head replaced 2 years ago. Enjoy the large backyard with a storage shed and plenty of room to roam. Conveniently located just minutes from US-20, I-39, Rockford Airport, and multiple forest preserves.
For sale
$260,000
4446 Scarlet Oak Dr, Rockford, IL 61109
3beds
1,192sqft
:
Get pre-qualified$1,883/mo
Single Family Residence
Built in 1973
0.83 Acres Lot
$254,600 Zestimate®
$218/sqft
$-- HOA
What's special
Stylish shiplap accent wallLarge picture windowUpdated kitchenGranite countertopsNewer vinyl plank flooringSubway tile backsplashWhite shaker cabinetry
- 193 days |
- 718 |
- 51 |
Zillow last checked:
Listing updated:
Listed by:
Olga Kampmeier,
Keller Williams Realty Signature
Source: NorthWest Illinois Alliance of REALTORS®,MLS#: 202600468
Facts & features
Interior
Bedrooms & bathrooms
- Bedrooms: 3
- Bathrooms: 2
- Full bathrooms: 1
- 1/2 bathrooms: 1
- Main level bathrooms: 2
- Main level bedrooms: 3
Primary bedroom
- Level: Main
- Area: 132
- Dimensions: 12 x 11
Bedroom 2
- Level: Main
- Area: 121
- Dimensions: 11 x 11
Bedroom 3
- Level: Main
- Area: 110
- Dimensions: 11 x 10
Dining room
- Level: Main
- Area: 117
- Dimensions: 13 x 9
Kitchen
- Level: Main
- Area: 169
- Dimensions: 13 x 13
Living room
- Level: Main
- Area: 260
- Dimensions: 20 x 13
Heating
- Forced Air
Cooling
- Central Air
Appliances
- Included: None, Gas Water Heater
Features
- Granite Counters
- Basement: Full
- Has fireplace: No
Interior area
- Total structure area: 1,192
- Total interior livable area: 1,192 sqft
- Finished area above ground: 1,192
- Finished area below ground: 0
Property
Parking
- Total spaces: 2
- Parking features: Attached
- Garage spaces: 2
Features
- Patio & porch: Deck
Lot
- Size: 0.83 Acres
- Features: City/Town
Details
- Parcel number: 1607177003
Construction
Type & style
- Home type: SingleFamily
- Architectural style: Ranch
- Property subtype: Single Family Residence
Materials
- Vinyl
- Roof: Shingle
Condition
- Year built: 1973
Utilities & green energy
- Electric: Circuit Breakers
- Sewer: City/Community
- Water: Well
Community & HOA
Community
- Subdivision: IL
Location
- Region: Rockford
Financial & listing details
- Price per square foot: $218/sqft
- Tax assessed value: $149,595
- Annual tax amount: $4,783
- Price range: $260K - $260K
- Date on market: 1/29/2026
- Cumulative days on market: 149 days
- Ownership: Fee Simple
Estimated market value
$254,600
$242,000 - $267,000
$1,867/mo
Price history
| Date | Event | Price |
|---|---|---|
| 5/30/2026 | Listed for sale | $260,000$218/sqft |
Source:  NorthWest Illinois Alliance of REALTORS® #202600468 Report a problem NorthWest Illinois Alliance of REALTORS® #202600468 Report a problem | ||
| 4/16/2026 | Pending sale | $260,000$218/sqft |
Source: NorthWest Illinois Alliance of REALTORS® #202600468 Report a problem | ||
| 1/28/2026 | Listed for sale | $260,000+205.9%$218/sqft |
Source:  MRED as distributed by MLS GRID #12556130 Report a problem MRED as distributed by MLS GRID #12556130 Report a problem | ||
| 8/23/2021 | Sold | $85,000-26.1%$71/sqft |
Source: NorthWest Illinois Alliance of REALTORS® #202103959 Report a problem | ||
| 7/15/2021 | Listed for sale | $115,000$96/sqft |
Source: NorthWest Illinois Alliance of REALTORS® #202103959 Report a problem | ||
Public tax history
| Year | Property taxes | Tax assessment |
|---|---|---|
| 2024 | $4,783 +41% | $49,865 +11.2% |
| 2023 | $3,393 -9.1% | $44,839 +3.6% |
| 2022 | $3,734 | $43,296 +5.2% |
| 2021 | -- | $41,175 +4.4% |
| 2020 | $2,968 -4% | $39,424 +4.9% |
| 2019 | $3,090 -6.1% | $37,575 +3.5% |
| 2018 | $3,290 -3.7% | $36,291 +3% |
| 2017 | $3,417 | $35,220 +2.2% |
| 2016 | $3,417 -1.8% | $34,475 +1.9% |
| 2015 | $3,478 -1.3% | $33,842 |
| 2014 | $3,522 -7.9% | $33,842 -10.6% |
| 2009 | $3,825 | $37,851 +3.4% |
| 2007 | -- | $36,602 +1.2% |
| 2006 | -- | $36,152 +8.7% |
| 2005 | -- | $33,269 +2.5% |
| 2004 | -- | $32,467 +13.9% |
| 2003 | -- | $28,507 +3.7% |
| 2001 | -- | $27,482 +1.4% |
| 2000 | -- | $27,095 |
| 1999 | -- | $27,095 |
Find assessor info on the county website
Monthly payment
Est. payment
Payment breakdown
Explore the cost of this home by adjusting the details. Changes won't be saved.Climate risks
Neighborhood: 61109
Nearby schools
GreatSchools rating
- 3/10Arthur Froberg Elementary SchoolGrades: K-5Distance: 0.4 mi
- 4/10Bernard W Flinn Middle SchoolGrades: 6-8Distance: 1.6 mi
- 1/10Jefferson High SchoolGrades: 9-12Distance: 0.9 mi
Schools provided by the listing agent
- Elementary: Arthur Froberg Elementary
- Middle: Bernard W Flinn Middle
- High: Jefferson High
- District: Rockford 205
Source: NorthWest Illinois Alliance of REALTORS®. This data may not be complete. We recommend contacting the local school district to confirm school assignments for this home.
- $219,9003 bd1 ba1.6k sqft4458 Scarlet Oak Dr, Rockford, IL 61109Off Market
- $201,6003 bd1 ba1.1k sqft4430 Scarlet Oak Dr, Rockford, IL 61109Off Market
- $414-- bd-- ba-- sqft4625 Scarlet Oak Ct, Rockford, IL 61109Off Market
- $170,0003 bd1 ba1.1k sqft4435 Scarlet Oak Dr, Rockford, IL 61109Sold
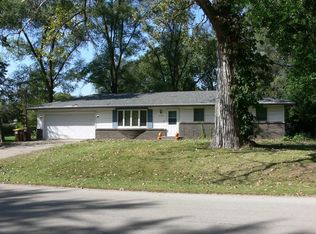
- $414-- bd-- ba-- sqft4617 Scarlet Oak Ct, Rockford, IL 61109Off Market
- $414-- bd-- ba-- sqft4637 Scarlet Oak Ct, Rockford, IL 61109Off Market
- $169,0003 bd1 ba1k sqft4531 Linview Dr, Rockford, IL 61109Off Market
- $226,6003 bd1 ba1.1k sqft4480 Scarlet Oak Dr, Rockford, IL 61109Off Market
A local agent can set up tours, give advice and negotiate with sellers.
A local lender can help you make sure your offer is ready when you are.
Similar homes
- $240,0003 bd2 ba1.4k sqft3418 Citadel Dr, Rockford, IL 61109For Sale
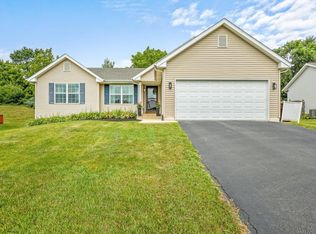 MLS ID #202604889, Mori Jo Conkrite. NorthWest Illinois Alliance of REALTORS®
 - $260,0003 bd3 ba1.4k sqft4432 Chesterfield Ave, Rockford, IL 61109For Sale
 MLS ID #202604831, Sonia Campos. NorthWest Illinois Alliance of REALTORS®
 - $239,9004 bd2 ba1.3k sqft1826 Leonard Rd, Rockford, IL 61109New
 MLS ID #12697133, Brenda Reyes, RE/MAX Liberty. MRED as distributed by MLS GRID
 - $250,0003 bd2 ba1.2k sqft3919 Falling Leaf Dr, Rockford, IL 61109Active
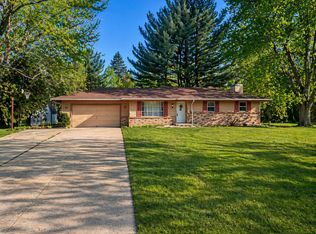 MLS ID #12686013, Claudia Torres, Century 21 Circle - Aurora. MRED as distributed by MLS GRID
 - $219,9003 bd1 ba1.2k sqft4720 Lincliff Dr, Rockford, IL 61109ActiveMLS ID #12687246, Damaris Hernandez, Vista Real Estate LLC.. MRED as distributed by MLS GRID
- $205,0003 bd2 ba1.4k sqft2812 20th St, Rockford, IL 61109For SaleMLS ID #202602824, Viridiana Duran. NorthWest Illinois Alliance of REALTORS®
- $225,9002 bd1 ba1.1k sqft3115 20th St, Rockford, IL 61109For SaleMLS ID #202601951, Luke Salamone. NorthWest Illinois Alliance of REALTORS®
- $259,0004 bd2 ba1.6k sqft7465 Gemini Dr, Rockford, IL 61103For SaleMLS ID #202604876, Toni Vander Heyden. NorthWest Illinois Alliance of REALTORS®
- $269,9003 bd2 ba1.6k sqft4137 Canola Ln, Cherry Valley, IL 61016For SaleMLS ID #202604913, David Johnson. NorthWest Illinois Alliance of REALTORS®
- $300,0003 bd2 ba1.5k sqft3234 Citadel Dr, Rockford, IL 61109For SaleMLS ID #202602142, Mark Endress. NorthWest Illinois Alliance of REALTORS®
- $259,9004 bd3 ba1.6k sqft4002 Mila Ave, Rockford, IL 61101For SaleMLS ID #202604754, Michelle Fitzgerald. NorthWest Illinois Alliance of REALTORS®
- $199,9003 bd2 ba1.5k sqft103 Skylark Dr, Rockford, IL 61107For SaleMLS ID #202604823, Toni Vander Heyden. NorthWest Illinois Alliance of REALTORS®
- $220,0003 bd2 ba1.5k sqft320 Dawn Ave, Rockford, IL 61107For SaleMLS ID #202603603, Mona Ibrahim. NorthWest Illinois Alliance of REALTORS®
- $279,9004 bd2 ba1.1k sqft9309 Baldwin Dr, Rockford, IL 61115For SaleMLS ID #202604883, Erin Spence. NorthWest Illinois Alliance of REALTORS®
- $274,0003 bd3 ba1.4k sqft1401 Stone Bridge Xing #1401, Rockford, IL 61108ActiveMLS ID #12720100, Cassandra Hoch, e-PRO,PSA,RENE,SFR, Key Realty - Rockford. MRED as distributed by MLS GRID
- $215,0003 bd2 ba1.4k sqft321 N London Ave, Rockford, IL 61107For SaleMLS ID #202604080, Olga Kampmeier. NorthWest Illinois Alliance of REALTORS®
- $219,9003 bd2 ba1.6k sqft2216 Jonathan Ave, Rockford, IL 61103NewMLS ID #12724261, Brenda Gordillo, Core Realty & Investments Inc.. MRED as distributed by MLS GRID
- $168,0003 bd1 ba1.2k sqft4525 Simpson Rd, Rockford, IL 61102For SaleMLS ID #202604882, Helen Schacht. NorthWest Illinois Alliance of REALTORS®
- $264,9002 bd2 ba1.5k sqft6616 Sandalwood Close, Rockford, IL 61108For SaleMLS ID #202604855, Harris Pham. NorthWest Illinois Alliance of REALTORS®
- $349,9003 bd2 ba1.6k sqft4565 Spring Brook Rd, Rockford, IL 61114For SaleMLS ID #202604867, Olga Kampmeier. NorthWest Illinois Alliance of REALTORS®
