Completely Updated and Move-In Ready! Welcome home to this beautifully renovated 4 bedroom, 1.5 bath home offering the perfect combination of modern updates, generous living space, and an unbeatable location. Step inside to discover a bright, stylish kitchen featuring all new cabinetry, countertops, flooring, and appliances, creating a fresh and inviting space for everyday living and entertaining. The adjoining eat-in dining area opens through a sliding glass door to the backyard, making indoor outdoor gatherings effortless. The spacious living room provides plenty of room for family movie nights, holiday celebrations, or simply relaxing at the end of the day. All four generously sized bedrooms offer comfort and flexibility, whether you need extra space for a home office, guest room, or playroom. The full unfinished basement provides endless possibilities for future expansion. Whether you envision a family room, game room, home gym, workshop, or additional storage, this blank canvas offers tremendous potential to add valuable living space and build equity over time. Outside, the oversized two-car garage features a convenient pull-through rear door, providing easy access to the large, fully fenced backyard, perfect for pets, gardening, outdoor entertaining, or storing recreational toys. Conveniently located just minutes from shopping, restaurants, parks, schools, and easy access to I-39, this home offers the ideal blend of comfort, convenience, and modern style. With all the major cosmetic updates already completed, there's nothing left to do but unpack and start making memories. Schedule your private showing today!
For sale
$279,900
9309 Baldwin Dr, Rockford, IL 61115
4beds
1,163sqft
:
Get pre-qualified$2,027/mo
Single Family Residence
Built in 1983
0.34 Acres Lot
$272,900 Zestimate®
$241/sqft
$-- HOA
What's special
Four generously sized bedroomsLarge fully fenced backyardOversized two-car garageBright stylish kitchenAdjoining eat-in dining areaConvenient pull-through rear door
- 5 hours |
- 104 |
- 11 |
Zillow last checked:
Listing updated:
Listed by:
Erin Spence 815-262-5555,
Re/Max Of Rock Valley
Source: NorthWest Illinois Alliance of REALTORS®,MLS#: 202604883
Facts & features
Interior
Bedrooms & bathrooms
- Bedrooms: 4
- Bathrooms: 2
- Full bathrooms: 1
- 1/2 bathrooms: 1
- Main level bathrooms: 2
- Main level bedrooms: 4
Primary bedroom
- Level: Main
- Area: 154
- Dimensions: 11 x 14
Bedroom 2
- Level: Main
- Area: 143
- Dimensions: 11 x 13
Bedroom 3
- Level: Main
- Area: 121
- Dimensions: 11 x 11
Bedroom 4
- Level: Main
- Area: 90
- Dimensions: 9 x 10
Kitchen
- Level: Main
- Area: 80
- Dimensions: 8 x 10
Living room
- Level: Main
- Area: 187
- Dimensions: 11 x 17
Heating
- Forced Air, Natural Gas
Cooling
- Central Air
Appliances
- Included: Dishwasher, Microwave, Refrigerator, Stove/Cooktop, Gas Water Heater
- Laundry: In Basement
Features
- Marble Counters
- Windows: Window Treatments
- Basement: Full
- Has fireplace: No
- Fireplace features: Fire-Pit/Fireplace
Interior area
- Total structure area: 1,163
- Total interior livable area: 1,163 sqft
- Finished area above ground: 1,163
- Finished area below ground: 0
Property
Parking
- Total spaces: 2
- Parking features: Attached
- Garage spaces: 2
Features
- Fencing: Fenced
Lot
- Size: 0.34 Acres
- Features: Subdivided
Details
- Additional structures: Shed(s)
- Parcel number: 0819376021
Construction
Type & style
- Home type: SingleFamily
- Architectural style: Ranch
- Property subtype: Single Family Residence
Materials
- Siding, Vinyl
- Roof: Shingle
Condition
- Year built: 1983
Utilities & green energy
- Electric: Circuit Breakers
- Sewer: City/Community
- Water: City/Community
Community & HOA
Community
- Subdivision: IL
Location
- Region: Rockford
Financial & listing details
- Price per square foot: $241/sqft
- Tax assessed value: $162,462
- Annual tax amount: $4,642
- Price range: $279.9K - $279.9K
- Date on market: 8/6/2026
- Ownership: Fee Simple
Estimated market value
$272,900
$259,000 - $287,000
$1,814/mo
Price history
| Date | Event | Price |
|---|---|---|
| 8/6/2026 | Listed for sale | $279,900+149.9%$241/sqft |
Source:  NorthWest Illinois Alliance of REALTORS® #202604883 Report a problem NorthWest Illinois Alliance of REALTORS® #202604883 Report a problem | ||
| 11/10/2025 | Sold | $112,000$96/sqft |
Source: Public Record Report a problem | ||
Public tax history
| Year | Property taxes | Tax assessment |
|---|---|---|
| 2024 | $4,376 +34.9% | $54,154 +12.6% |
| 2023 | $3,243 +50.2% | $48,094 +9.6% |
| 2022 | $2,159 | $43,865 +7.5% |
| 2021 | -- | $40,797 +5% |
| 2020 | $2,143 -7.2% | $38,861 +4.4% |
| 2019 | $2,309 -9.7% | $37,223 +3.4% |
| 2018 | $2,558 -6.7% | $36,003 +2.8% |
| 2017 | $2,742 | $35,016 +2% |
| 2016 | $2,742 +2.3% | $34,319 +1.8% |
| 2015 | $2,681 +1.3% | $33,719 |
| 2014 | $2,645 -1.8% | $33,719 -19.5% |
| 2009 | $2,693 | $41,907 +5% |
| 2007 | -- | $39,918 +3.8% |
| 2006 | -- | $38,450 +16% |
| 2005 | -- | $33,134 +2.4% |
| 2004 | -- | $32,345 +8.8% |
| 2003 | -- | $29,727 |
| 2001 | -- | $29,727 +11.1% |
| 2000 | -- | $26,749 |
| 1999 | -- | $26,749 |
Find assessor info on the county website
Monthly payment
Est. payment
Payment breakdown
Explore the cost of this home by adjusting the details. Changes won't be saved.Climate risks
Neighborhood: 61115
Nearby schools
GreatSchools rating
- 5/10Machesney Elementary SchoolGrades: 1-5Distance: 0.7 mi
- 5/10Harlem Middle SchoolGrades: 6-8Distance: 2.3 mi
- 4/10Harlem High SchoolGrades: 9-12Distance: 1.2 mi
Schools provided by the listing agent
- District: Rockford 205
Source: NorthWest Illinois Alliance of REALTORS®. This data may not be complete. We recommend contacting the local school district to confirm school assignments for this home.
- $241,9003 bd2 ba1.1k sqft9307 Baldwin Dr, Machesney Park, IL 61115Off Market
- $218,1003 bd2 ba1.4k sqft9311 Baldwin Dr, Machesney Park, IL 61115Off Market
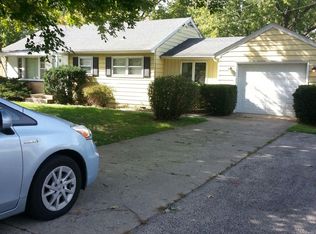
- $227,0004 bd3 ba2.8k sqft9313 Baldwin Dr, Machesney Park, IL 61115Sold

- $236,8004 bd2 ba1.3k sqft9305 Baldwin Dr, Machesney Park, IL 61115Off Market
- $216,1004 bd2 ba1.3k sqft9308 Baldwin Dr, Machesney Park, IL 61115Off Market
- $178,2003 bd1 ba1k sqft9310 Baldwin Dr, Machesney Park, IL 61115Off Market
- $250,0003 bd2 ba1.7k sqft9306 Baldwin Dr, Machesney Park, IL 61115Off Market
- $195,9003 bd2 ba1.6k sqft9317 Baldwin Dr, Machesney Park, IL 61115Off Market
A local agent can set up tours, give advice and negotiate with sellers.
A local lender can help you make sure your offer is ready when you are.
Similar homes
- $259,0004 bd2 ba1.6k sqft7465 Gemini Dr, Rockford, IL 61103For Sale
 MLS ID #202604876, Toni Vander Heyden. NorthWest Illinois Alliance of REALTORS®
 - $282,9003 bd2 ba1.3k sqft7897 Nesting Eagle Rd, Machesney Park, IL 61115For Sale
 BHHS broker feed
 - $185,0003 bd1 ba1k sqft10910 Ventura Blvd, Machesney Park, IL 61115Active
 MLS ID #12719223, Michael Scanlon, eXp Realty. MRED as distributed by MLS GRID
 - $269,9003 bd2 ba1.2k sqft2530 Sunset Dr, Beloit, WI 53511For Sale
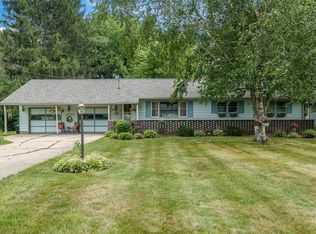 MLS ID #2029821, Karla Clark. SCWMLS
 - $239,9004 bd2 ba1.3k sqft1826 Leonard Rd, Rockford, IL 61109NewMLS ID #12697133, Brenda Reyes, RE/MAX Liberty. MRED as distributed by MLS GRID
- $259,9004 bd3 ba1.6k sqft4002 Mila Ave, Rockford, IL 61101For SaleMLS ID #202604754, Michelle Fitzgerald. NorthWest Illinois Alliance of REALTORS®
- $330,0004 bd2 ba1.6k sqft2508 Lundgren Rd, Pecatonica, IL 61063Re-activatedMLS ID #12672912, Kimberly Taylor, MRP, NextHome First Class. MRED as distributed by MLS GRID
- $239,9003 bd2 ba1.6k sqft4367 Straw Ln, Roscoe, IL 61073For SaleMLS ID #202604412, Christine Wilke. NorthWest Illinois Alliance of REALTORS®
- $279,9003 bd2 ba1.4k sqft5250 Jenkins Dr, South Beloit, IL 61080For SaleMLS ID #202604188, Toni Vander Heyden. NorthWest Illinois Alliance of REALTORS®
- $223,0003 bd2 ba1.2k sqft126 Queensbury Pl NE, Poplar Grove, IL 61065NewMLS ID #12683651, Synesha Parish, Coldwell Banker Realty. MRED as distributed by MLS GRID
- $199,9003 bd2 ba1.5k sqft103 Skylark Dr, Rockford, IL 61107For SaleMLS ID #202604823, Toni Vander Heyden. NorthWest Illinois Alliance of REALTORS®
- $235,0003 bd2 ba1.5k sqft1726 Arbor Dr, Beloit, WI 53511For SaleMLS ID #2029782, Caitlin Cadd. SCWMLS
- $329,9003 bd2 ba1.7k sqft2819 Mary St, Belvidere, IL 61008For SaleMLS ID #202604811, Sully Cadengo. NorthWest Illinois Alliance of REALTORS®
- $264,9002 bd2 ba1.5k sqft6616 Sandalwood Close, Rockford, IL 61108For SaleMLS ID #202604855, Harris Pham. NorthWest Illinois Alliance of REALTORS®
- $260,0003 bd2 ba1.1k sqft4446 Scarlet Oak Dr, Rockford, IL 61109For SaleMLS ID #202600468, Olga Kampmeier. NorthWest Illinois Alliance of REALTORS®
- $230,0003 bd3 ba1.4k sqft9006 Leicester Way, Roscoe, IL 61073For SaleMLS ID #202604878, Catherine Fiebig-Zittlow. NorthWest Illinois Alliance of REALTORS®
- $250,0003 bd2 ba1.2k sqft3919 Falling Leaf Dr, Rockford, IL 61109ActiveMLS ID #12686013, Claudia Torres, Century 21 Circle - Aurora. MRED as distributed by MLS GRID
- $230,0003 bd1 ba977 sqft511 8th St, Beloit, WI 53511For SaleMLS ID #2029515, Marisol Soto. SCWMLS
- $295,0003 bd2 ba1.5k sqft5939 Vesper Dr, South Beloit, IL 61080For SaleMLS ID #202604536, Angela Seaworth. NorthWest Illinois Alliance of REALTORS®
- $150,0002 bd2 ba1.2k sqft316 Hollister Ave, Rockford, IL 61108For SaleMLS ID #202604845, Anthony Ramirez. NorthWest Illinois Alliance of REALTORS®
