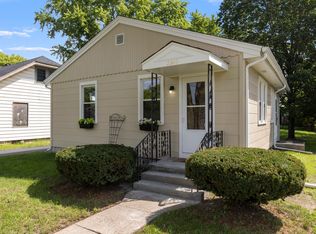
Move-in ready and full of charm! This beautifully updated 2-bedroom, 2-bath home offers fresh paint throughout, an updated kitchen and bathroom, and a finished attic bonus space that's perfect for a home office, playroom, hobby area, or additional living space. Major updates provide peace of mind, including Feldco windows and vinyl siding (2013) and a new roof (2017). Outside, you'll love the spacious brick patio, offering plenty of room for entertaining family and friends, along with a generator hookup already installed for added convenience. The property also features a detached 2-car garage with alley access and a generously sized backyard. With its thoughtful updates, functional layout, and move-in-ready condition, this home is ready for its next owner. Don't miss your opportunity to make it yours!
Pending
$150,000
316 Hollister Ave, Rockford, IL 61108
2beds
1,201sqft
Single Family Residence
Built in 1949
5,227 Square Feet Lot
$154,500 Zestimate®
$125/sqft
$-- HOA
What's special
- 25 days
- 1,202
- 74
Zillow last checked:
Listing updated:
Listed by:
Anthony Ramirez 779-200-0885,
Keller Williams Realty Signature
Source: NorthWest Illinois Alliance of REALTORS®,MLS#: 202604845
Facts & features
Interior
Bedrooms & bathrooms
- Bedrooms: 2
- Bathrooms: 2
- Full bathrooms: 2
- Main level bathrooms: 1
- Main level bedrooms: 2
Primary bedroom
- Level: Main
- Area: 130.98
- Dimensions: 11.8 x 11.1
Bedroom 2
- Level: Main
- Area: 146.06
- Dimensions: 10.9 x 13.4
Kitchen
- Level: Main
- Area: 162.18
- Dimensions: 15.9 x 10.2
Living room
- Level: Main
- Area: 189.98
- Dimensions: 16.1 x 11.8
Heating
- Forced Air
Cooling
- Central Air
Appliances
- Included: Disposal, Dryer, Microwave, Refrigerator, Stove/Cooktop, Washer, Water Softener, Gas Water Heater
- Laundry: In Basement
Features
- Solid Surface Counters
- Windows: Window Treatments
- Basement: Full
- Has fireplace: No
Interior area
- Total structure area: 1,201
- Total interior livable area: 1,201 sqft
- Finished area above ground: 1,201
- Finished area below ground: 0
Video & virtual tour
Property
Parking
- Total spaces: 2
- Parking features: Detached, Off Alley
- Garage spaces: 2
Features
- Levels: One and One Half
- Stories: 1
- Patio & porch: Patio-Brick Paver
Lot
- Size: 5,227 Square Feet
- Features: City/Town
Details
- Parcel number: 1230104004
- Special conditions: Estate
Construction
Type & style
- Home type: SingleFamily
- Property subtype: Single Family Residence
Materials
- Brick/Stone, Siding
- Roof: Shingle
Condition
- Year built: 1949
Utilities & green energy
- Electric: Circuit Breakers
- Sewer: City/Community
- Water: City/Community
Community & HOA
Community
- Subdivision: IL
Location
- Region: Rockford
Financial & listing details
- Price per square foot: $125/sqft
- Tax assessed value: $102,372
- Annual tax amount: $2,828
- Price range: $150K - $150K
- Date on market: 8/5/2026
- Cumulative days on market: 25 days
- Ownership: Fee Simple
Estimated market value
$154,500
$147,000 - $162,000
$1,348/mo
Price history
| Date | Event | Price |
|---|---|---|
| 8/7/2026 | Pending sale | $150,000$125/sqft |
Source:  NorthWest Illinois Alliance of REALTORS® #202604845 Report a problem NorthWest Illinois Alliance of REALTORS® #202604845 Report a problem | ||
| 8/5/2026 | Listed for sale | $150,000+102.7%$125/sqft |
Source: NorthWest Illinois Alliance of REALTORS® #202604845 Report a problem | ||
| 7/10/2001 | Sold | $74,000$62/sqft |
Source: Public Record Report a problem | ||
Public tax history
| Year | Property taxes | Tax assessment |
|---|---|---|
| 2024 | $2,665 +6.6% | $34,124 +13.4% |
| 2023 | $2,501 +4.8% | $30,089 +11.9% |
| 2022 | $2,387 | $26,894 +9.1% |
| 2021 | -- | $24,660 +17.4% |
| 2020 | $1,929 +2.7% | $21,005 +4.9% |
| 2019 | $1,878 +2.3% | $20,020 +6.1% |
| 2018 | $1,836 +2.6% | $18,867 +4.5% |
| 2017 | $1,789 | $18,057 +1.9% |
| 2016 | $1,789 +1.1% | $17,718 |
| 2015 | $1,770 -1.2% | $17,718 -8.5% |
| 2014 | $1,792 -36.9% | $19,359 -37.1% |
| 2009 | $2,841 | $30,786 -0.4% |
| 2007 | -- | $30,910 +7.3% |
| 2006 | -- | $28,811 +4.7% |
| 2005 | -- | $27,505 +9% |
| 2004 | -- | $25,242 +3.7% |
| 2003 | -- | $24,346 +15.2% |
| 2001 | -- | $21,141 +2.5% |
| 2000 | -- | $20,616 |
| 1999 | -- | $20,616 |
Find assessor info on the county website
Monthly payment
Est. payment
Payment breakdown
Explore the cost of this home by adjusting the details. Changes won't be saved.Climate risks
Neighborhood: Calvin Park Hills
Nearby schools
Schools provided by the listing agent
- Elementary: Maud E Johnson Elementary
- Middle: Abraham Lincoln Middle
- High: Rockford East High
- District: Rockford 205
Source: NorthWest Illinois Alliance of REALTORS®. This data may not be complete. We recommend contacting the local school district to confirm school assignments for this home.

Similar homes
- $165,0003 bd2 ba1.1k sqft4762 Javelin Dr, Rockford, IL 61108New
 MLS ID #12744852, Trisha Dunaway, Century 21 Affiliated - Rockford. MRED as distributed by MLS GRID
 - $168,0003 bd2 ba1.1k sqft2105 N Alpine Rd, Rockford, IL 61107For Sale
 MLS ID #202605296, Brenda Muniz. NorthWest Illinois Alliance of REALTORS®
 - $164,9003 bd1 ba1.1k sqft3447 Broadway, Rockford, IL 61108For Sale
 MLS ID #202603515, Rose Schlickman. NorthWest Illinois Alliance of REALTORS®
 - $125,0002 bd1 ba728 sqft2840 Kishwaukee St, Rockford, IL 61109New
 MLS ID #12742732, Alecia Lenertz, SRES, RealtyWorks, LLC. MRED as distributed by MLS GRID
