Welcome to this inviting 3-bedroom, 2-bath ranch home offering convenient single-level living in a desirable Belvidere location. This home features a functional floor plan with spacious living areas, a well-appointed kitchen with ample cabinetry and workspace, and comfortable bedrooms throughout. The primary suite includes a private full bath, while the additional bedrooms provide flexibility for a variety of needs. Enjoy the convenience of main-floor laundry, eliminating trips up and down stairs, and an attached 2-car garage for added storage and everyday ease. Energy-conscious buyers will appreciate the solar panel system, offering potential utility savings and enhanced energy efficiency. The full open basement with an egress window provides excellent potential for future finishing, additional living space, a recreation room, home office, or extra bedroom. Outside, the yard offers plenty of space for entertaining, gardening, or simply enjoying the outdoors. Conveniently located near parks, shopping, dining, and major roadways, this property is situated within the Belvidere School District and offers access to a variety of local amenities. Don't miss the opportunity to make this move-in-ready ranch your next home. Schedule your private showing today!
Pending
Price cut: $2K (9/5)
$327,900
2819 Mary St, Belvidere, IL 61008
3beds
1,736sqft
Single Family Residence
Built in 2006
9,583 Square Feet Lot
$324,000 Zestimate®
$189/sqft
$-- HOA
What's special
Comfortable bedrooms throughoutMain-floor laundryConvenient single-level living
- 79 days
- 141
- 9
Zillow last checked:
Listing updated:
Listed by:
Sully Cadengo 779-203-3570,
Realty Of America, Llc
Source: NorthWest Illinois Alliance of REALTORS®,MLS#: 202604811
Facts & features
Interior
Bedrooms & bathrooms
- Bedrooms: 3
- Bathrooms: 2
- Full bathrooms: 2
- Main level bathrooms: 2
- Main level bedrooms: 3
Primary bedroom
- Level: Main
- Area: 210
- Dimensions: 15 x 14
Bedroom 2
- Level: Main
- Area: 149.5
- Dimensions: 13 x 11.5
Bedroom 3
- Level: Main
- Area: 132
- Dimensions: 12 x 11
Dining room
- Level: Main
- Area: 168
- Dimensions: 14 x 12
Kitchen
- Level: Main
- Area: 220
- Dimensions: 20 x 11
Living room
- Level: Main
- Area: 260
- Dimensions: 20 x 13
Heating
- Forced Air
Cooling
- Central Air
Appliances
- Included: Dishwasher, Microwave, Refrigerator, Stove/Cooktop, Gas Water Heater
Features
- Walk-In Closet(s)
- Basement: Full
- Has fireplace: Yes
- Fireplace features: Gas
Interior area
- Total structure area: 1,736
- Total interior livable area: 1,736 sqft
- Finished area above ground: 1,736
- Finished area below ground: 0
Property
Parking
- Total spaces: 2
- Parking features: Attached
- Garage spaces: 2
Features
- Patio & porch: Deck
Lot
- Size: 9,583 Square Feet
- Features: City/Town
Details
- Parcel number: 0527377010
- Special conditions: Agent Owned/Interest
Construction
Type & style
- Home type: SingleFamily
- Architectural style: Ranch
- Property subtype: Single Family Residence
Materials
- Brick/Stone, Siding
- Roof: Shingle
Condition
- Year built: 2006
Utilities & green energy
- Electric: Circuit Breakers
- Sewer: City/Community
- Water: City/Community
Community & HOA
Community
- Subdivision: IL
Location
- Region: Belvidere
Financial & listing details
- Price per square foot: $189/sqft
- Tax assessed value: $277,833
- Annual tax amount: $6,898
- Price range: $327.9K - $327.9K
- Date on market: 8/4/2026
- Cumulative days on market: 80 days
- Ownership: Fee Simple
Estimated market value
$324,000
$308,000 - $340,000
$2,461/mo
Price history
| Date | Event | Price |
|---|---|---|
| 9/25/2026 | Pending sale | $327,900$189/sqft |
Source:  NorthWest Illinois Alliance of REALTORS® #202604811 Report a problem NorthWest Illinois Alliance of REALTORS® #202604811 Report a problem | ||
| 9/5/2026 | Price change | $327,900-0.6%$189/sqft |
Source: NorthWest Illinois Alliance of REALTORS® #202604811 Report a problem | ||
| 8/4/2026 | Listed for sale | $329,900+94.2%$190/sqft |
Source: NorthWest Illinois Alliance of REALTORS® #202604811 Report a problem | ||
| 8/24/2018 | Sold | $169,900$98/sqft |
Source: NorthWest Illinois Alliance of REALTORS® #201804338 Report a problem | ||
| 7/12/2018 | Listed for sale | $169,900+18.8%$98/sqft |
Source: Dickerson & Nieman #201804338 Report a problem | ||
| 3/31/2016 | Sold | $143,000-4.6%$82/sqft |
Source: NorthWest Illinois Alliance of REALTORS® #201600599 Report a problem | ||
| 2/22/2016 | Pending sale | $149,900$86/sqft |
Source: Keller Williams - Rockford #201600599 Report a problem | ||
| 2/8/2016 | Listed for sale | $149,900-26.2%$86/sqft |
Source: Keller Williams Realty Signature #09133975 Report a problem | ||
| 5/26/2006 | Sold | $203,000$117/sqft |
Source: Public Record Report a problem | ||
Public tax history
| Year | Property taxes | Tax assessment |
|---|---|---|
| 2025 | $6,898 +11.3% | $92,611 +19.1% |
| 2024 | $6,200 +1% | $77,732 +8.5% |
| 2023 | $6,138 +5.4% | $71,654 +8.4% |
| 2022 | $5,822 +3% | $66,110 +2.9% |
| 2021 | $5,653 +3.3% | $64,240 +8.7% |
| 2020 | $5,475 +2.2% | $59,097 +4.1% |
| 2019 | $5,358 +18.9% | $56,759 +17.1% |
| 2017 | $4,506 +10.8% | $48,453 -8.6% |
| 2016 | $4,067 -10.3% | $52,984 +4.4% |
| 2015 | $4,534 -19.6% | $50,736 -2.3% |
| 2014 | $5,638 +13.2% | $51,944 |
| 2013 | $4,982 | $51,944 -5.3% |
| 2012 | -- | $54,839 -18.8% |
| 2010 | -- | $67,525 -1.2% |
| 2007 | -- | $68,311 |
Find assessor info on the county website
Monthly payment
Est. payment
Payment breakdown
Explore the cost of this home by adjusting the details. Changes won't be saved.Climate risks
Neighborhood: 61008
Nearby schools
Schools provided by the listing agent
- Elementary: Belvidere 100
- Middle: Belvidere 100
- High: Belvidere 100
- District: Belvidere 100
Source: NorthWest Illinois Alliance of REALTORS®. This data may not be complete. We recommend contacting the local school district to confirm school assignments for this home.

Similar homes
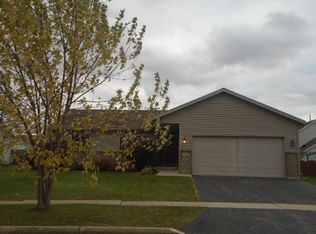
- $321,9003 bd3 ba2k sqft2121 Bridgewater Dr, Belvidere, IL 61008Active
 MLS ID #12728174, Lucy Chavez, Realty of America, LLC. MRED as distributed by MLS GRID
 - $359,9003 bd3 ba2.5k sqft584 Sunnyfield Rd, Belvidere, IL 61008For Sale
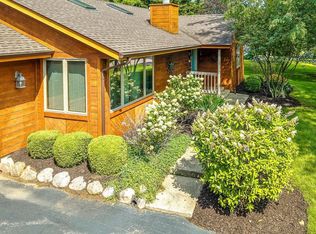 MLS ID #202606311, Donna Leone. NorthWest Illinois Alliance of REALTORS®
 - $315,0004 bd3 ba2.4k sqft2507 Ridgefield Dr, Belvidere, IL 61008Price Change
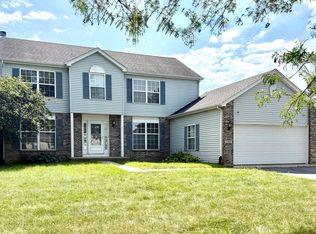 MLS ID #12781060, Regi Ortega, SFR,TRC, T.K. Realty Inc. MRED as distributed by MLS GRID
 - $329,0004 bd3 ba2.4k sqft1155 Olympia Ln, Rockford, IL 61108For Sale
 MLS ID #202606380, David Pereira. NorthWest Illinois Alliance of REALTORS®
