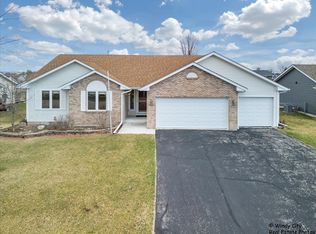
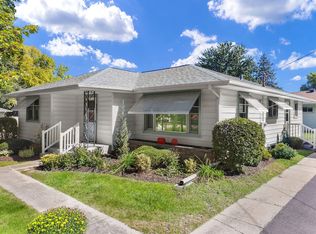
There aren't many out there! Don't let this charming ranch slip through your fingers! You'll love it all! The convenient kitchen gives you plenty of space for whipping up your favorite meals and the adjoining eating area means the family and friends can all be involved if you want! The large, vaulted family room is a great place to relax and enjoy the fireplace or play some games! Just down the hall are the bedrooms. The large primary bedroom has its own private bath and nice closet. The secondary bedrooms are spacious and share the hall bath. Relax on the large deck and enjoy the warm weather and the cooler days coming. There's a huge fenced yard for kids, pets or ??? The full, unfinished basement is just waiting for you! You could use it for storage, the kids winter play area, or finish it to your heart's content! Don't miss the shed to store your extra things! A huge 3 car garage rounds it all out. You just can't go wrong here!
Active
$320,000
235 Sundance Trl, Capron, IL 61012
3beds
1,380sqft
Single Family Residence
Built in 2007
0.32 Acres Lot
$-- Zestimate®
$232/sqft
$-- HOA
What's special
Huge fenced yardLarge vaulted family roomAdjoining eating areaConvenient kitchenLarge deckNice closet
- --
- 440
- views
- 42
- saves
Zillow last checked:
Listing updated:
Listed by:
Marj Carpenter, CRS,GRI 815-444-6275,
RE/MAX Suburban
Source: MRED as distributed by MLS GRID,MLS#: 12738268
Facts & features
Interior
Bedrooms & bathrooms
- Bedrooms: 3
- Bathrooms: 2
- Full bathrooms: 2
Rooms
- Room types: No additional rooms
Primary bedroom
- Features: Flooring (Carpet), Bathroom (Full)
- Level: Main
- Area: 169 Square Feet
- Dimensions: 13X13
Bedroom 2
- Features: Flooring (Carpet)
- Level: Main
- Area: 144 Square Feet
- Dimensions: 12X12
Bedroom 3
- Features: Flooring (Carpet)
- Level: Main
- Area: 100 Square Feet
- Dimensions: 10X10
Family room
- Features: Flooring (Luxury Vinyl)
- Level: Main
- Area: 323 Square Feet
- Dimensions: 19X17
Kitchen
- Features: Kitchen (Eating Area-Table Space), Flooring (Luxury Vinyl)
- Level: Main
- Area: 187 Square Feet
- Dimensions: 17X11
Laundry
- Features: Flooring (Luxury Vinyl)
- Level: Main
- Area: 56 Square Feet
- Dimensions: 8X7
Heating
- Natural Gas, Forced Air
Cooling
- Central Air
Appliances
- Included: Range, Microwave, Dishwasher, Refrigerator, Washer, Dryer, Disposal, Gas Water Heater
- Laundry: Main Level, Gas Dryer Hookup, In Unit
Features
- Vaulted Ceiling(s), 1st Floor Full Bath
- Flooring: Laminate
- Windows: Screens
- Basement: Unfinished,Full
- Attic: Unfinished
- Number of fireplaces: 1
- Fireplace features: Attached Fireplace Doors/Screen, Gas Log, Family Room
Interior area
- Total structure area: 0
- Total interior livable area: 1,380 sqft
Property
Parking
- Total spaces: 3
- Parking features: Asphalt, Garage Door Opener, Yes, Garage Owned, Attached, Garage
- Attached garage spaces: 3
- Has uncovered spaces: Yes
Accessibility
- Accessibility features: Hall Width 36 Inches or More, No Interior Steps, Accessible Hallway(s), Disability Access
Features
- Stories: 1
- Patio & porch: Deck
Lot
- Size: 0.32 Acres
- Dimensions: 80x177
Details
- Parcel number: 0411253008
- Special conditions: None
- Other equipment: Ceiling Fan(s), Sump Pump
Construction
Type & style
- Home type: SingleFamily
- Architectural style: Ranch
- Property subtype: Single Family Residence
Materials
- Vinyl Siding
- Foundation: Concrete Perimeter
- Roof: Asphalt
Condition
- New construction: No
- Year built: 2007
Details
- Builder model: 1380
Utilities & green energy
- Electric: Circuit Breakers
- Sewer: Public Sewer
- Water: Public
Community & HOA
Community
- Features: Curbs, Sidewalks, Street Lights, Street Paved
- Security: Carbon Monoxide Detector(s)
- Subdivision: Shadowbrook
HOA
- Services included: None
Location
- Region: Capron
Financial & listing details
- Price per square foot: $232/sqft
- Tax assessed value: $238,929
- Annual tax amount: $5,640
- Date on market: 8/20/2026
- Ownership: Fee Simple
Estimated market value
Not available
Estimated sales range
Not available
Not available
Price history
| Date | Event | Price |
|---|---|---|
| 8/31/2007 | Sold | $166,785$121/sqft |
Source:  NorthWest Illinois Alliance of REALTORS® #200792852 Report a problem NorthWest Illinois Alliance of REALTORS® #200792852 Report a problem | ||
Public tax history
| Year | Property taxes | Tax assessment |
|---|---|---|
| 2025 | $5,640 +7.2% | $79,643 +12.3% |
| 2024 | $5,262 -4.2% | $70,939 +10.1% |
| 2023 | $5,490 +10.6% | $64,410 +13.4% |
| 2022 | $4,965 +10.3% | $56,782 +9.1% |
| 2021 | $4,500 +9.6% | $52,067 +7.8% |
| 2020 | $4,107 -4.5% | $48,298 +4.5% |
| 2019 | $4,301 +27.6% | $46,227 +31.9% |
| 2017 | $3,371 +1.4% | $35,059 +8.3% |
| 2016 | $3,325 -5% | $32,377 |
| 2015 | $3,502 +645.1% | $32,377 -7.3% |
| 2014 | $470 -88.1% | $34,944 -8.5% |
| 2013 | $3,947 | $38,186 -5.6% |
| 2012 | -- | $40,432 -22.5% |
| 2010 | -- | $52,186 +78.4% |
| 2007 | -- | $29,259 |
Find assessor info on the county website
Monthly payment
Est. payment
Payment breakdown
Explore the cost of this home by adjusting the details. Changes won't be saved.Climate risks
Neighborhood: 61012
Nearby schools
Schools provided by the listing agent
- Elementary: Capron Elementary School
- Middle: North Boone Middle School
- High: North Boone High School
- District: 200
Source: MRED as distributed by MLS GRID. This data may not be complete. We recommend contacting the local school district to confirm school assignments for this home.
Similar homes
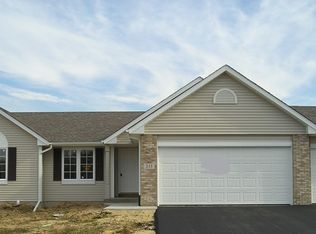
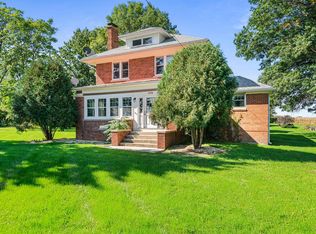
- $390,0004 bd2 ba2k sqft14086 Il Route 76, Caledonia, IL 61011For Sale
 MLS ID #202606290, Darin Spades. NorthWest Illinois Alliance of REALTORS®
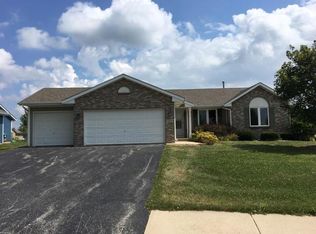
 - $339,9003 bd2 ba1.6k sqft1603 Hollyhock St, Harvard, IL 60033New
 MLS ID #12777156, Clancy Green, Berkshire Hathaway HomeServices Starck Real Estate. MRED as distributed by MLS GRID
 - $315,0004 bd2 ba2k sqft524 Merilot Dr, Roscoe, IL 61073For Sale
 MLS ID #202606254, Donna Andrews. NorthWest Illinois Alliance of REALTORS®
 - $279,9003 bd2 ba1.3k sqft907 4th St, Harvard, IL 60033New
 MLS ID #12760713, Pat Betlinski, Berkshire Hathaway HomeServices Starck Real Estate. MRED as distributed by MLS GRID
