Enjoy the space and setting of this all-brick ranch situated on a spacious 0.60-acre corner lot in Rockford's Country Oaks subdivision! Offering 3 bedrooms, 2 full bathrooms, and over 1,800 square feet of main-floor living space, this home features a comfortable layout with both formal living and dining rooms, along with a generous family room complete with hardwood flooring and a wood-burning fireplace. The kitchen offers ample room for everyday use, while the primary bedroom includes its own private bathroom. Convenient main-floor laundry adds to the home's practicality. Downstairs, the full basement provides plenty of additional space and future finishing potential, complete with a second fireplace. Outside, enjoy the expansive fenced yard, deck, storage shed, and attached 2.5-car garage. Conveniently located near I-90 access, Hard Rock Casino, shopping, dining, and entertainment. A wonderful combination of space, functionality, and outdoor living in an established neighborhood!
For sale
$299,900
8216 Cloverdale Ln, Rockford, IL 61107
3beds
1,822sqft
Single Family Residence
Built in 1972
0.59 Acres Lot
$291,400 Zestimate®
$165/sqft
$-- HOA
What's special
All-brick ranchWood-burning fireplaceExpansive fenced yardGenerous family roomMain-floor laundryStorage shedHardwood flooring
- 10 hours
- 266
- 37
Zillow last checked:
Listing updated:
Listed by:
Joseph Eurek 815-566-7419,
Dickerson & Nieman
Source: NorthWest Illinois Alliance of REALTORS®,MLS#: 202607296
Facts & features
Interior
Bedrooms & bathrooms
- Bedrooms: 3
- Bathrooms: 2
- Full bathrooms: 2
- Main level bathrooms: 2
- Main level bedrooms: 3
Primary bedroom
- Level: Main
- Area: 208
- Dimensions: 16 x 13
Bedroom 2
- Level: Main
- Area: 154
- Dimensions: 14 x 11
Bedroom 3
- Level: Main
- Area: 120
- Dimensions: 12 x 10
Dining room
- Level: Main
- Area: 132
- Dimensions: 12 x 11
Family room
- Level: Main
- Area: 322
- Dimensions: 23 x 14
Kitchen
- Level: Main
- Area: 121
- Dimensions: 11 x 11
Living room
- Level: Main
- Area: 234
- Dimensions: 18 x 13
Heating
- Forced Air, Natural Gas
Cooling
- Central Air
Appliances
- Included: Dishwasher, Dryer, Microwave, Refrigerator, Stove/Cooktop, Washer, Gas Water Heater
- Laundry: Main Level
Features
- Granite Counters
- Basement: Full,Basement Entrance
- Number of fireplaces: 2
- Fireplace features: Wood Burning
Interior area
- Total structure area: 1,822
- Total interior livable area: 1,822 sqft
- Finished area above ground: 1,822
- Finished area below ground: 0
Property
Parking
- Total spaces: 2
- Parking features: Attached
- Garage spaces: 2
Features
- Patio & porch: Deck
- Fencing: Fenced
Lot
- Size: 0.59 Acres
- Features: City/Town, Subdivided
Details
- Additional structures: Shed(s)
- Parcel number: 1224103003
Construction
Type & style
- Home type: SingleFamily
- Architectural style: Ranch
- Property subtype: Single Family Residence
Materials
- Brick/Stone
- Roof: Shingle
Condition
- Year built: 1972
Utilities & green energy
- Electric: Circuit Breakers
- Sewer: City/Community
- Water: City/Community
Community & HOA
Community
- Subdivision: IL
Location
- Region: Rockford
Financial & listing details
- Price per square foot: $165/sqft
- Tax assessed value: $250,713
- Annual tax amount: $5,650
- Price range: $299.9K - $299.9K
- Date on market: 11/18/2026
- Ownership: Fee Simple
Estimated market value
$291,400
$277,000 - $306,000
$2,650/mo
Price history
| Date | Event | Price |
|---|---|---|
| 11/18/2026 | Listed for sale | $299,900+109.7%$165/sqft |
Source:  NorthWest Illinois Alliance of REALTORS® #202607296 Report a problem | ||
| 4/3/2020 | Sold | $143,000-1.4%$78/sqft |
Source: NorthWest Illinois Alliance of REALTORS® #202001110 Report a problem | ||
| 4/3/2020 | Listed for sale | $145,000$80/sqft |
Source: DICKERSON & NIEMAN #202001110 Report a problem | ||
| 3/6/2020 | Pending sale | $145,000$80/sqft |
Source: DICKERSON & NIEMAN #202001110 Report a problem | ||
| 3/4/2020 | Listed for sale | $145,000+23.4%$80/sqft |
Source: DICKERSON & NIEMAN #202001110 Report a problem | ||
| 4/28/2017 | Sold | $117,500-7.1%$64/sqft |
Source: NorthWest Illinois Alliance of REALTORS® #201605773 Report a problem | ||
| 3/29/2017 | Pending sale | $126,500$69/sqft |
Source: Key Realty Inc. #09343550 Report a problem | ||
| 3/13/2017 | Price change | $126,500-1.9%$69/sqft |
Source: Key Realty Inc. #09343550 Report a problem | ||
| 3/3/2017 | Listed for sale | $129,000$71/sqft |
Source: Key Realty Inc. #09343550 Report a problem | ||
| 2/27/2017 | Pending sale | $129,000$71/sqft |
Source: Key Realty Inc. #09343550 Report a problem | ||
| 1/23/2017 | Price change | $129,000-3.7%$71/sqft |
Source: Key Realty Inc. #09343550 Report a problem | ||
| 9/15/2016 | Listed for sale | $134,000+27.6%$74/sqft |
Source: Key Realty Inc. #09343550 Report a problem | ||
| 4/30/2010 | Sold | $105,000-22.2%$58/sqft |
Source: Public Record Report a problem | ||
| 1/16/2010 | Listed for sale | $134,900$74/sqft |
Source: Whitehead Inc. Realtors #39090 Report a problem | ||
| 12/9/2009 | Listing removed | $134,900$74/sqft |
Source: Whitehead Inc. Realtors #39090 Report a problem | ||
| 10/3/2009 | Price change | $134,900-6.9%$74/sqft |
Source: Whitehead Inc. Realtors #39090 Report a problem | ||
| 9/19/2009 | Listed for sale | $144,900+7.4%$80/sqft |
Source: Whitehead Inc. Realtors #39090 Report a problem | ||
| 7/19/2009 | Listing removed | $134,900$74/sqft |
Source: Whitehead Inc. Realtors #39090 Report a problem | ||
| 6/20/2009 | Price change | $134,900-6.9%$74/sqft |
Source: Whitehead Inc. Realtors #39090 Report a problem | ||
| 2/13/2009 | Price change | $144,900-3.3%$80/sqft |
Source: Whitehead Inc. Realtors #39090 Report a problem | ||
| 1/10/2009 | Price change | $149,900-6.3%$82/sqft |
Source: Whitehead Inc. Realtors #39090 Report a problem | ||
| 10/5/2008 | Listed for sale | $159,900-2.8%$88/sqft |
Source: Whitehead Inc. Realtors #39090 Report a problem | ||
| 3/14/2006 | Sold | $164,500$90/sqft |
Source: Public Record Report a problem | ||
Public tax history
| Year | Property taxes | Tax assessment |
|---|---|---|
| 2025 | $5,650 -6.8% | $83,571 +11.4% |
| 2024 | $6,065 +5.9% | $74,999 +13.4% |
| 2023 | $5,724 +4.1% | $66,131 +11.9% |
| 2022 | $5,497 | $59,109 +9.1% |
| 2021 | -- | $54,199 +5.8% |
| 2020 | $5,336 -7% | $51,237 +4.9% |
| 2019 | $5,738 +0.5% | $48,834 +6.1% |
| 2018 | $5,711 +1.2% | $46,021 +4.5% |
| 2017 | $5,644 | $44,044 +1.9% |
| 2016 | $5,644 +0.4% | $43,219 |
| 2015 | $5,622 -1.2% | $43,219 +29.6% |
| 2014 | $5,693 +36.4% | $33,341 -44.5% |
| 2009 | $4,173 | $60,084 +8% |
| 2007 | -- | $55,623 +4.5% |
| 2006 | -- | $53,210 +12% |
| 2005 | -- | $47,497 +5.5% |
| 2004 | -- | $45,012 +3.4% |
| 2003 | -- | $43,551 +3.3% |
| 2001 | -- | $42,143 +5.3% |
| 2000 | -- | $40,003 |
| 1999 | -- | $40,003 |
Find assessor info on the county website
Monthly payment
Est. payment
Payment breakdown
Explore the cost of this home by adjusting the details. Changes won't be saved.Climate risks
Neighborhood: 61107
Nearby schools
Schools provided by the listing agent
- Elementary: Spring Creek Elementary
- Middle: Eisenhower Middle
- High: Guilford High
- District: Rockford 205
Source: NorthWest Illinois Alliance of REALTORS®. This data may not be complete. We recommend contacting the local school district to confirm school assignments for this home.
Similar homes
- $269,0003 bd2 ba1.3k sqft1015 Arctic Cir, Rockford, IL 61108New
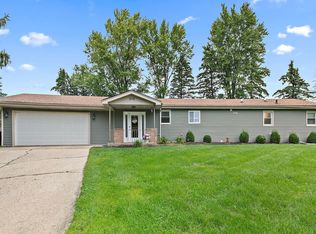 MLS ID #12811153, Maria Ruiz, Brokerocity. MRED as distributed by MLS GRID
- $269,9003 bd1 ba1.5k sqft8547 Vicki Rd, Rockford, IL 61108For Sale
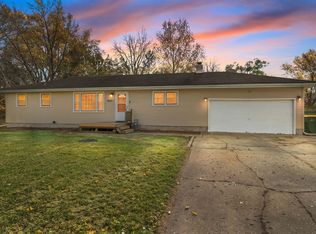 MLS ID #202607308, Nastasia Brown. NorthWest Illinois Alliance of REALTORS®
- $299,0003 bd2 ba1.7k sqft1510 S Mulford Rd, Rockford, IL 61108For Sale
 MLS ID #202607217, Toni Vander Heyden. NorthWest Illinois Alliance of REALTORS®
- $289,9004 bd3 ba1.4k sqft969 Aura Dr, Rockford, IL 61108New
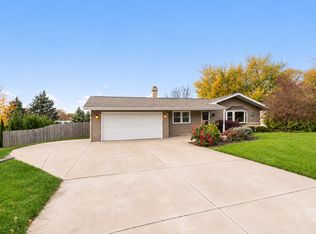 MLS ID #12805611, Sandra Kuzma, Elite Realty Experts, Inc.. MRED as distributed by MLS GRID
