Welcome to your dream home. This home has every feature you're looking for including massive vaulted great room, large kitchen with granite counters and breakfast bar, formal dining room with French doors leading to great room and an additional door leading to kitchen, large walk-in pantry, mudroom and half bath. It also has three ensuite bedrooms, including large primary with expansive walk-in closet and the bathroom of your dreams. Motion activated lights, luxurious walk-in shower, gorgeous double bowl quartz vanity with vessel sinks, quartz dressing table, soaker tub, and stunning tile work through out. Second bedroom also has large walk-in closet and private bath. Partially finished lower level, including a gorgeous third bedroom with another stunning bathroom with massive tile, shower, wood, slat, flooring, and space for a future sauna. Enjoy all of these upgrades on a private oversized cul-de-sac lot and relax on your fully covered front porch. Located in the private gated community of Candlewick Lake. Community offers lake, pool, rec center with fitness facilities, 9 hole golf course, parks, playgrounds and so much more.
For sale
$289,900
304 Picadilly Dr SE, Poplar Grove, IL 61065
3beds
1,800sqft
Single Family Residence
Built in 1989
0.37 Acres Lot
$281,200 Zestimate®
$161/sqft
$123/mo HOA
What's special
Partially finished lower levelThree ensuite bedroomsStunning tile work throughoutPrivate oversized cul-de-sac lotLarge walk-in pantryFully covered front porchSoaker tub
- 8 days
- 508
- 37
Zillow last checked:
Listing updated:
Listed by:
Michelle Romano-Huber 815-222-9276,
Dickerson & Nieman
Source: NorthWest Illinois Alliance of REALTORS®,MLS#: 202606623
Facts & features
Interior
Bedrooms & bathrooms
- Bedrooms: 3
- Bathrooms: 4
- Full bathrooms: 3
- 1/2 bathrooms: 1
- Main level bathrooms: 3
- Main level bedrooms: 2
Primary bedroom
- Level: Main
- Area: 195
- Dimensions: 15 x 13
Bedroom 2
- Level: Main
- Area: 165
- Dimensions: 15 x 11
Bedroom 3
- Level: Lower
- Area: 180
- Dimensions: 15 x 12
Dining room
- Level: Main
- Area: 156
- Dimensions: 13 x 12
Kitchen
- Level: Main
- Area: 169
- Dimensions: 13 x 13
Living room
- Level: Main
- Area: 510
- Dimensions: 30 x 17
Heating
- Forced Air, Natural Gas
Cooling
- Central Air
Appliances
- Included: Dishwasher, Refrigerator, Gas Water Heater
- Laundry: In Basement
Features
- L.L. Finished Space, Ceiling-Vaults/Cathedral, Walk-In Closet(s)
- Basement: Full
- Has fireplace: No
Interior area
- Total structure area: 1,800
- Total interior livable area: 1,800 sqft
- Finished area above ground: 1,800
- Finished area below ground: 0
Property
Parking
- Parking features: Asphalt
Features
- Patio & porch: Deck-Covered, Covered
Lot
- Size: 0.37 Acres
- Features: County Taxes, Subdivided
Details
- Parcel number: 0326327003
Construction
Type & style
- Home type: SingleFamily
- Architectural style: Ranch
- Property subtype: Single Family Residence
Materials
- Wood
- Roof: Shingle
Condition
- Year built: 1989
Utilities & green energy
- Electric: Circuit Breakers
- Sewer: City/Community
- Water: City/Community
Community & HOA
Community
- Features: Gated
- Security: Radon Mitigation Active
- Subdivision: IL
HOA
- Has HOA: Yes
- Services included: Pool Access, Water Access, Clubhouse
- HOA fee: $1,478 annually
Location
- Region: Poplar Grove
Financial & listing details
- Price per square foot: $161/sqft
- Tax assessed value: $229,521
- Annual tax amount: $5,007
- Price range: $289.9K - $289.9K
- Date on market: 10/17/2026
- Ownership: Fee Simple
Estimated market value
$281,200
$267,000 - $295,000
$2,257/mo
Price history
| Date | Event | Price |
|---|---|---|
| 10/17/2026 | Listed for sale | $289,900+99.2%$161/sqft |
Source:  MRED as distributed by MLS GRID #12787475 Report a problem MRED as distributed by MLS GRID #12787475 Report a problem | ||
| 7/28/2022 | Sold | $145,500+4%$81/sqft |
Source:  NorthWest Illinois Alliance of REALTORS® #202204126 Report a problem NorthWest Illinois Alliance of REALTORS® #202204126 Report a problem | ||
| 7/5/2022 | Pending sale | $139,900$78/sqft |
Source: NorthWest Illinois Alliance of REALTORS® #202204126 Report a problem | ||
| 6/27/2022 | Listed for sale | $139,900+107.3%$78/sqft |
Source: NorthWest Illinois Alliance of REALTORS® #202204126 Report a problem | ||
| 11/18/2008 | Sold | $67,500-52.3%$38/sqft |
Source: Public Record Report a problem | ||
| 11/28/2005 | Sold | $141,500$79/sqft |
Source: Public Record Report a problem | ||
Public tax history
| Year | Property taxes | Tax assessment |
|---|---|---|
| 2025 | $5,007 +3.4% | $76,507 +8.8% |
| 2024 | $4,842 -3.4% | $70,332 +12% |
| 2023 | $5,015 +22.6% | $62,786 +21.2% |
| 2022 | $4,090 +0.5% | $51,809 |
| 2021 | $4,070 +1.4% | $51,809 |
| 2020 | $4,012 -0.1% | $51,809 +9.4% |
| 2019 | $4,017 +5.3% | $47,349 +11.6% |
| 2017 | $3,816 -7.3% | $42,415 +0.5% |
| 2016 | $4,116 +23.3% | $42,204 +18.3% |
| 2015 | $3,337 +448.8% | $35,686 +8.2% |
| 2014 | $608 -79.5% | $32,995 -9.6% |
| 2013 | $2,960 | $36,504 |
| 2012 | -- | $36,504 -20.1% |
| 2010 | -- | $45,661 -3.1% |
| 2007 | -- | $47,130 |
Find assessor info on the county website
Monthly payment
Est. payment
Payment breakdown
Explore the cost of this home by adjusting the details. Changes won't be saved.Climate risks
Neighborhood: 61065
Nearby schools
Schools provided by the listing agent
- Elementary: Belvidere 100
- Middle: Belvidere 100
- High: Belvidere 100
- District: Belvidere 100
Source: NorthWest Illinois Alliance of REALTORS®. This data may not be complete. We recommend contacting the local school district to confirm school assignments for this home.
Similar homes
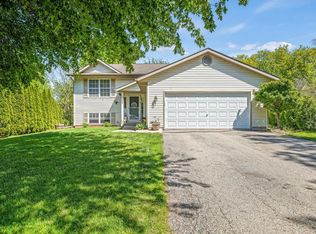
- $245,0003 bd3 ba1.5k sqft103 Balclutha Ct SW, Poplar Grove, IL 61065Active
 MLS ID #12776045, Ruby Navarra, Jason Mitchell Real Estate Il. MRED as distributed by MLS GRID
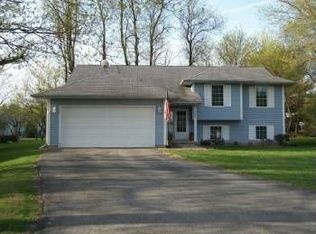
 - $190,0003 bd2 ba1.2k sqft237 Rochester Rd NE, Poplar Grove, IL 61065For Sale
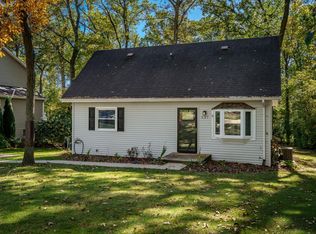 MLS ID #202606677, Amber Andreen. NorthWest Illinois Alliance of REALTORS®
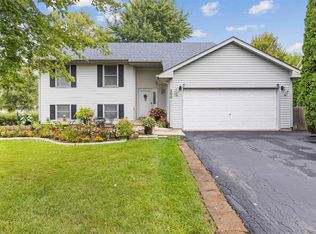
 - $290,0003 bd2 ba1.5k sqft2617 Mary St, Belvidere, IL 61008For Sale
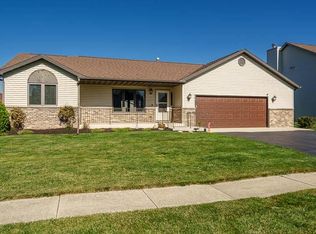 MLS ID #202606692, John Dowd. NorthWest Illinois Alliance of REALTORS®
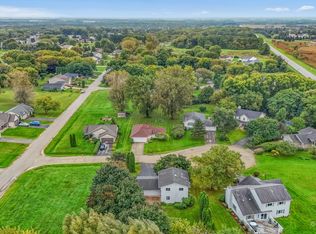
 - $219,9004 bd2 ba1.3k sqft110 Poseidon Ln SW, Poplar Grove, IL 61065Price Change
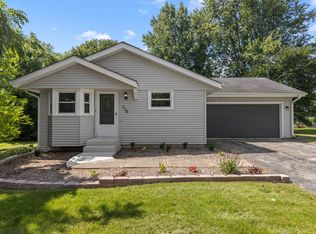 MLS ID #12740364, Aaron Williams, Charles Rutenberg Realty of IL. MRED as distributed by MLS GRID
